|
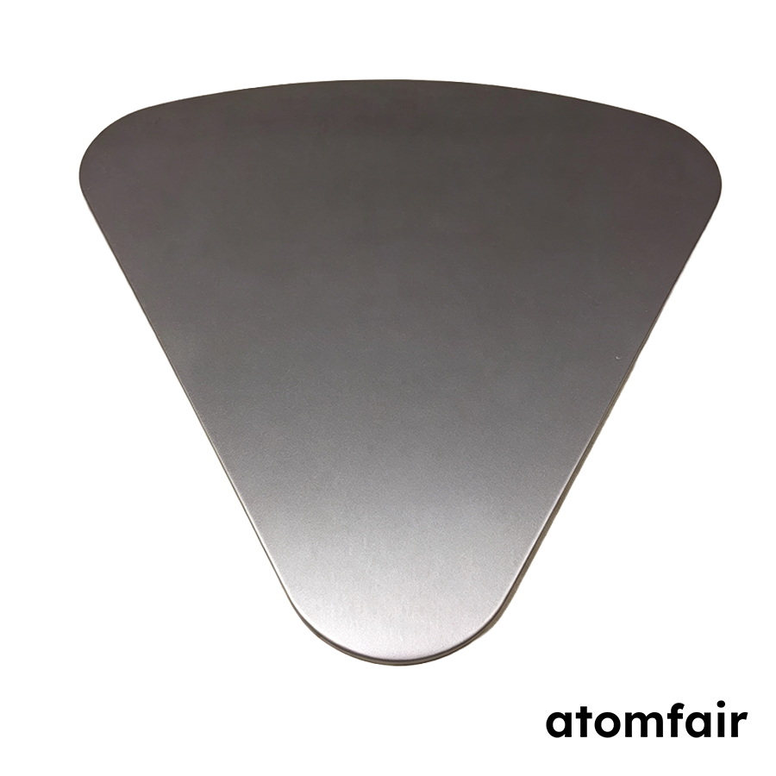
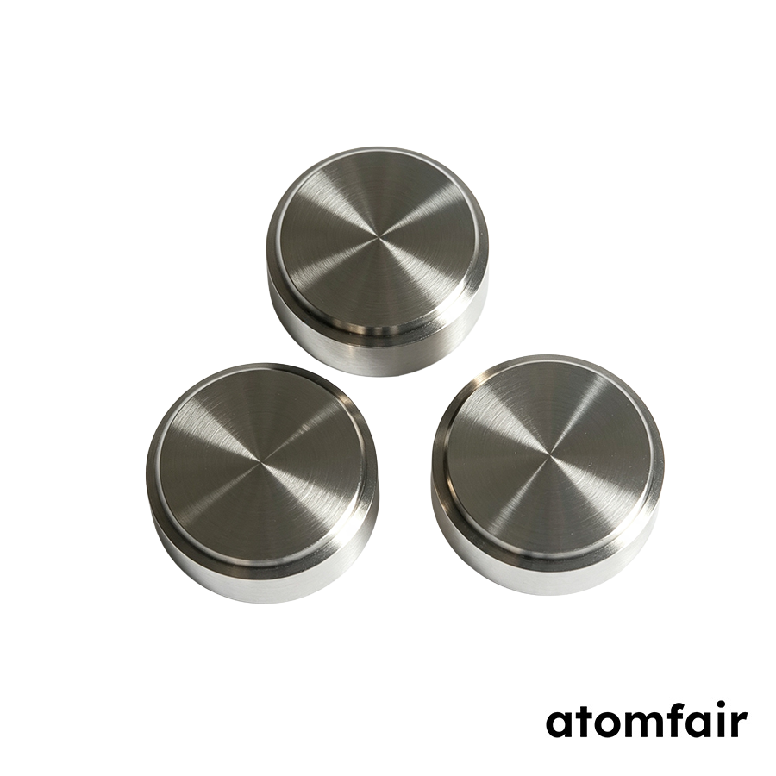
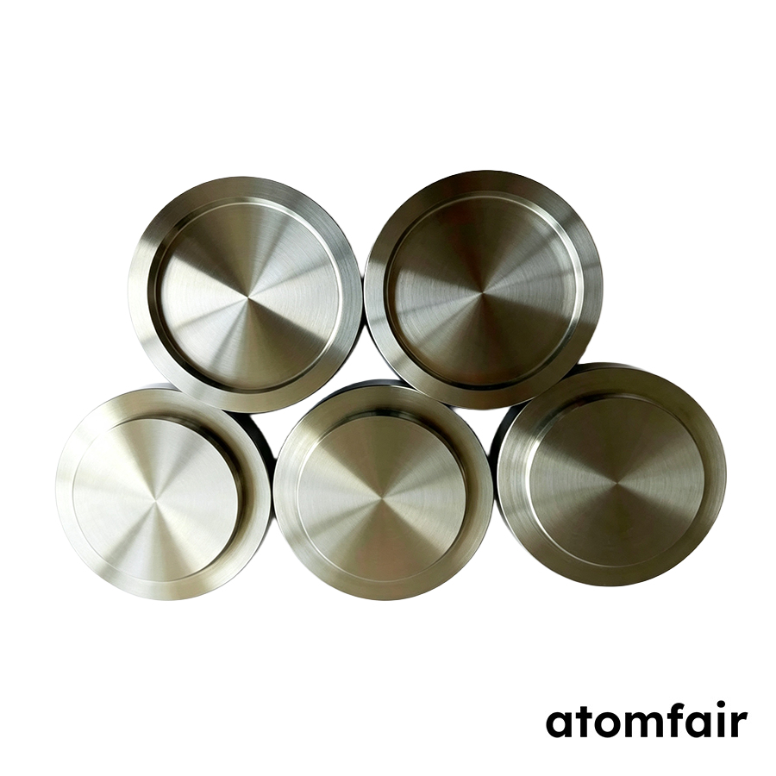
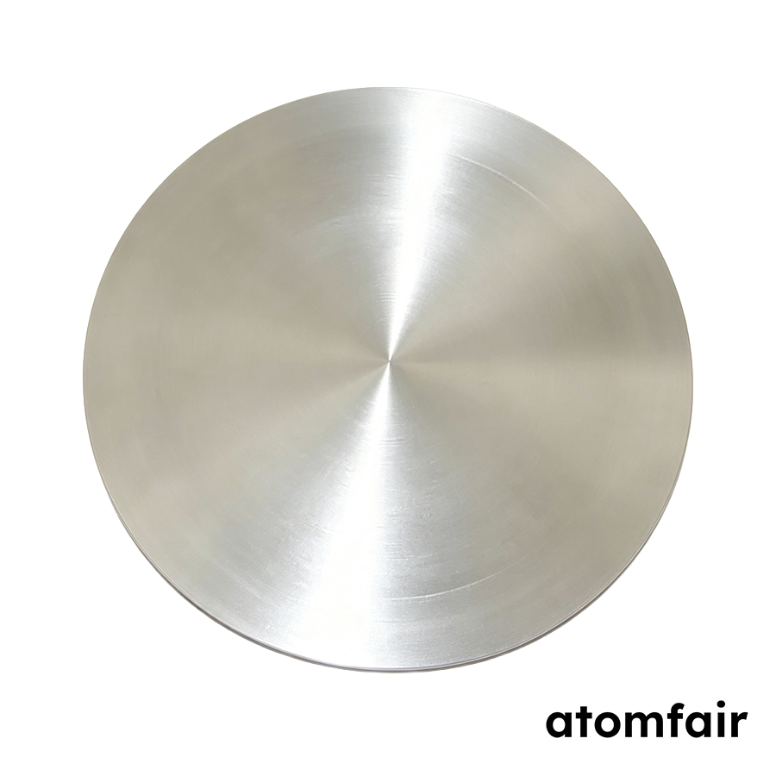
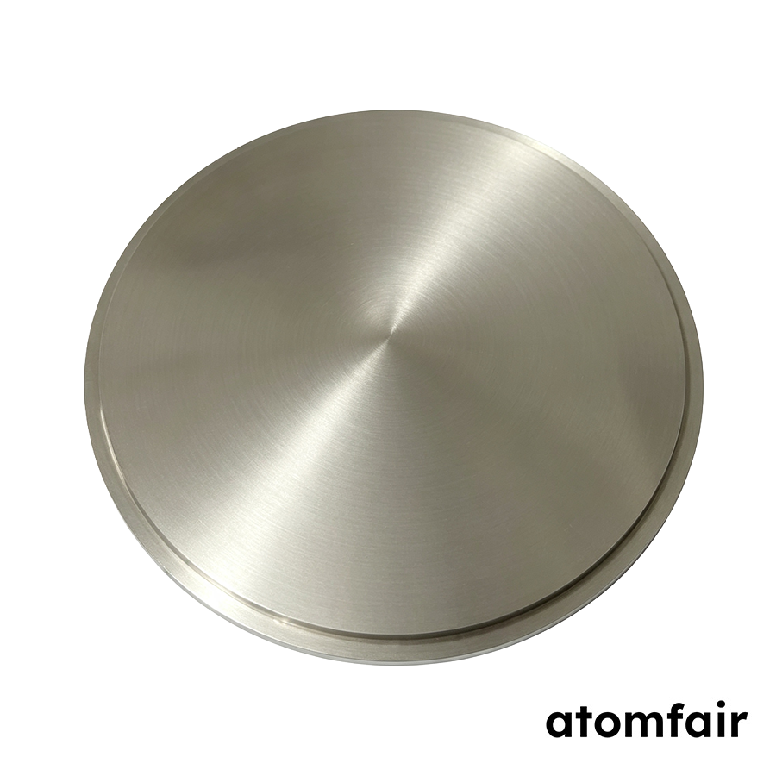
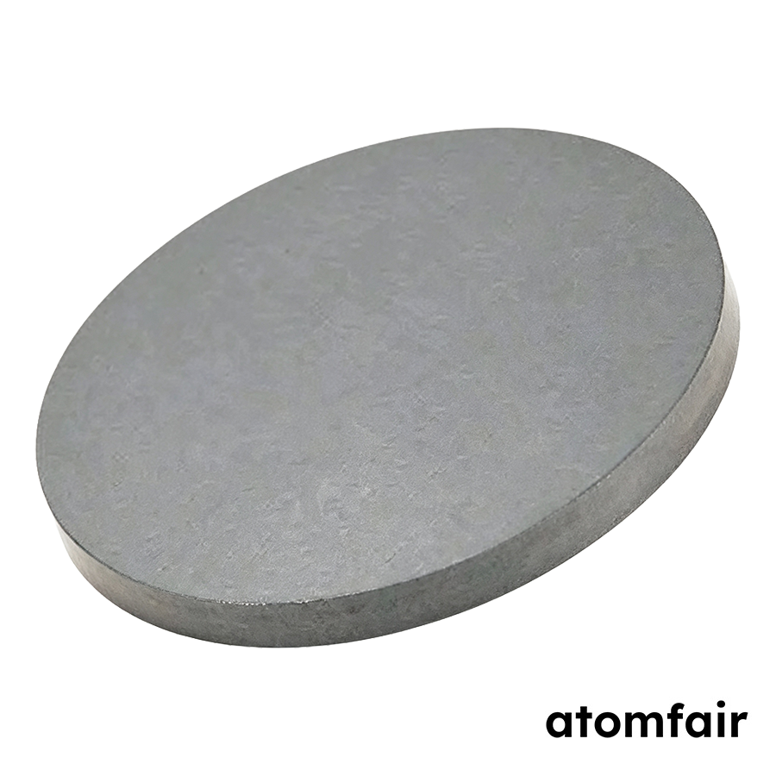
High Purity Aluminum Sputtering Target, 99.999%
Product Type: Round planar sputtering target
Research-grade laboratory product
|
|||||||||||||||||||||||||||||||||||||
|
|||||||||||||||||||||||||||||||||||||
|
LABORATORY PROCUREMENT SUPPORT
For model selection, accessory matching, platform compatibility or configuration confirmation, contact our technical sales team.
INQUIRY: inquiry@atomfair.com
|
|||||||||||||||||||||||||||||||||||||
|
Manufacturer: Atomfair LLC
Brand: ATOMFAIR®
|
The high-purity aluminum sputtering surface must be protected from mechanical damage and contamination prior to installation. The unbonded target configuration requires confirmation of backing-plate bonding or clamping to maintain the required thermal and electrical path during sputtering.
- Surface Protection: Protect the sputtering surface from scratches, fingerprints, or particulate contamination.
- Vacuum Packaging: Keep the target vacuum packed until immediately before installation.
- Dimensional Verification: Verify the diameter and thickness against the sputtering system's requirements before opening the packaging.
- Bonding Interface: Confirm whether Cu backing plate bonding is required for thermal and electrical conduction.
The following steps preserve surface quality while preparing the target for installation. Complete each step before the target is exposed to the sputtering environment.
Required Equipment: Cu backing plate
- Confirm packaging and documentation
Inspect the vacuum packaging and certificate of analysis on receipt to confirm the target configuration. - Verify system compatibility
Verify that the selected diameter, thickness, and bonding option are compatible with the sputtering system. - Handle the target by edges
Handle the target only by its edges and avoid touching the high-purity sputtering surface. - Mount the target
Mount the target onto the backing plate or system holder using the specified bonding or clamping method. - Record traceability data
Record the batch inspection and agreed configuration details before installation.
What is the maximum total critical impurity level for the 99.999% aluminum sputtering target, and how does it affect film quality in electron microscopy applications?
The typical total critical impurities are ≤10 ppm for this 99.999% purity Al 4N5 / SEM target. This ultra-low impurity level is critical for electron microscopy consumables and micro- and nanofabrication, where trace contaminants can introduce artifacts in thin films or degrade device performance. The 2.65 micro-ohm cm electrical resistivity further supports consistent sputtering behavior for controlled aluminum film deposition.
Can this round planar sputtering target be bonded to a backing plate, and what are the dimensional tolerances for the available diameters and thicknesses?
Yes, optional backing plate bonding is available; the target is supplied unbonded by default. The dimensional tolerance is diameter ±0.10 mm and thickness ±0.10 mm (typical) for all available configurations: thicknesses of 1 mm, 0.5 mm, 0.2 mm, and 0.1 mm, and diameters of 54 mm, 57 mm, and 58 mm. These tolerances ensure compatibility with standard sputter gun assemblies and reproducible film uniformity.
What surface finish and packaging conditions are provided for this high-purity aluminum target to prevent oxidation before use?
The target surface is prepared by turning/grinding to a typical roughness Ra ≤1.6 μm. It is vacuum packed with a Certificate of Analysis (COA) to minimize oxidation and contamination during storage and transport. Final parameters are confirmed by batch inspection and the agreed configuration, ensuring the target arrives ready for immediate installation in a clean sputtering environment.
This 99.999% aluminum round planar sputtering target is specified at 2.70 g/cm³ density and 2.65 micro-ohm cm resistivity, with typical turned/ground surface finish Ra ≤1.6 μm and diameter/thickness tolerances of ±0.10 mm across 0.1–1 mm thickness and 54–58 mm diameter variants for thin-film deposition workflows.
Positive
- 5N purity with ≤10 ppm critical impurities: The 99.999% aluminum grade with typical total critical impurities ≤10 ppm supports controlled sputtering workflows for electron microscopy consumables, aluminum films, micro- and nanofabrication, and electronic devices.
- Tight dimensional and surface tolerances: Diameter and thickness tolerances of ±0.10 mm with a typical turned/ground surface finish of Ra ≤1.6 μm provide predictable target geometry for round planar sputtering system integration.
Trade-offs
- Unbonded target requires bonding configuration: The target ships unbonded; buyers must specify optional Cu backing plate bonding and confirm model, working range, and compatibility before quotation.
- Typical values subject to batch confirmation: Surface finish and dimensional tolerances are listed as typical values, and final parameters are confirmed by batch inspection and the agreed configuration, so verification is necessary before laboratory deployment.
Every advanced material, component, equipment, and instrument in our catalog is backed by rigorous testing. We maintain strict internal quality management frameworks and align with CE conformity metrics to deliver transparent, reproducible performance data via our public open-science repository.
To request raw batch performance data, submit formal vendor registration paperwork, or execute a fast-turnaround R&D manufacturing loop, contact us at inquiry@atomfair.com.
Item is dispatched under the Atomfair Shipping & Delivery Framework (Free worldwide shipping on orders over $59 USD excl. heavy equipment). Return is governed by the Atomfair Return & Refund Policy (7-day technical return window).