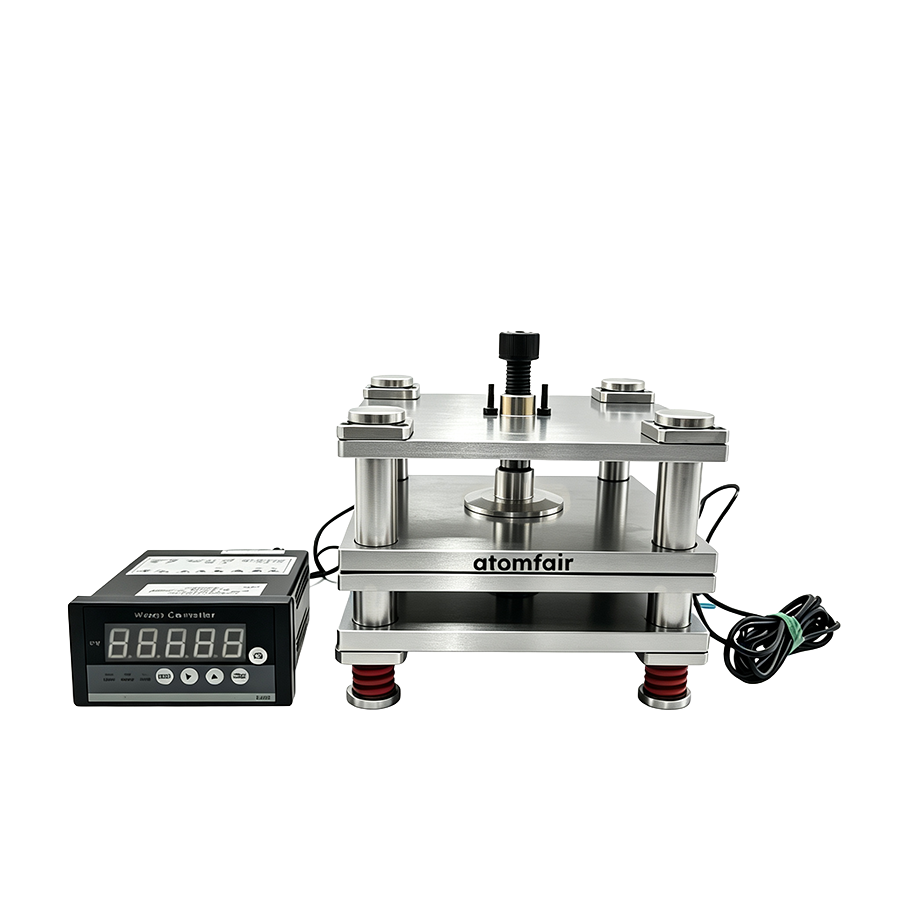
7075-T6 4-Layer Pouch Cell Cycle Test Fixture ATOMFAIR®

Price range: $473.00 through $529.00

Institutional Procurement & Supply Compliance: As a verified US supplier, Atomfair accepts formal institutional Purchase Orders (POs), contract billing schedules, and custom procurement loops for university and national laboratories, and corporate R&D departments globally.

7075-T6 aluminum 4-layer pouch cell cycle fixture for single-cell validation, with 10–12 mm plates, 350 kg pressure, up to 500 kg custom load. Order now.

SKU: AFMSHMSS871
Category:
Brands:

ATM-PCBT-AL7075-4L 4-LAYER POUCH CELL BATTERY CYCLE TEST FIXTURE

RESEARCH GRADE EQUIPMENT

Product Overview

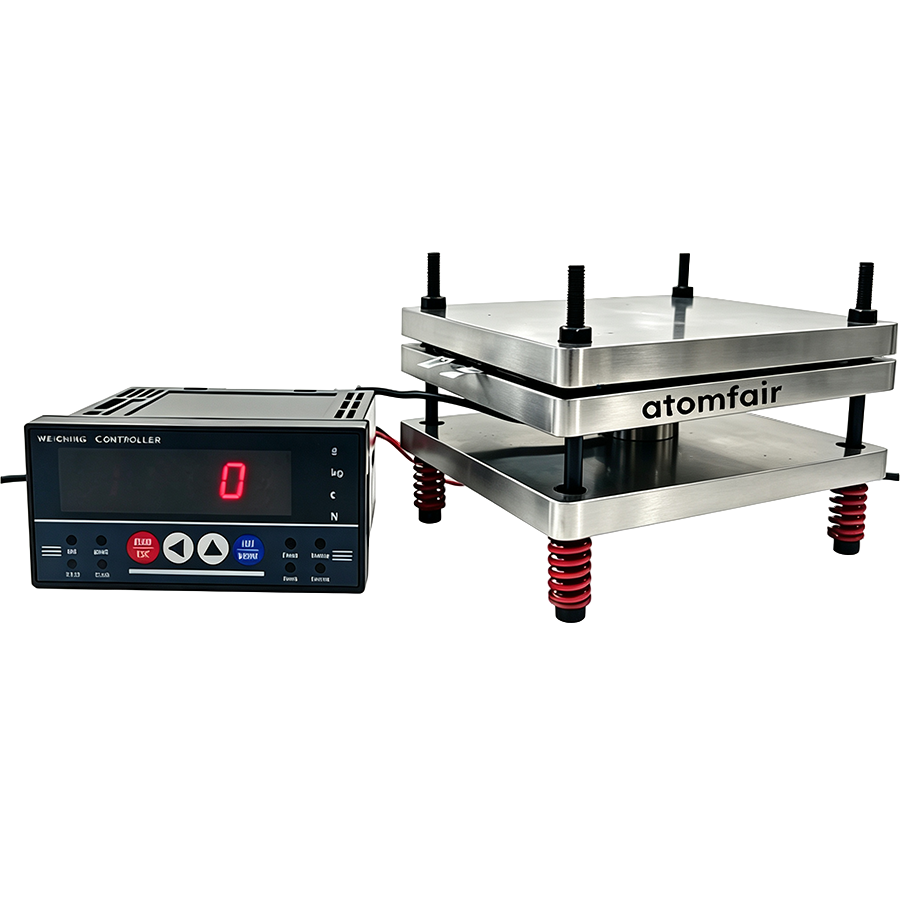
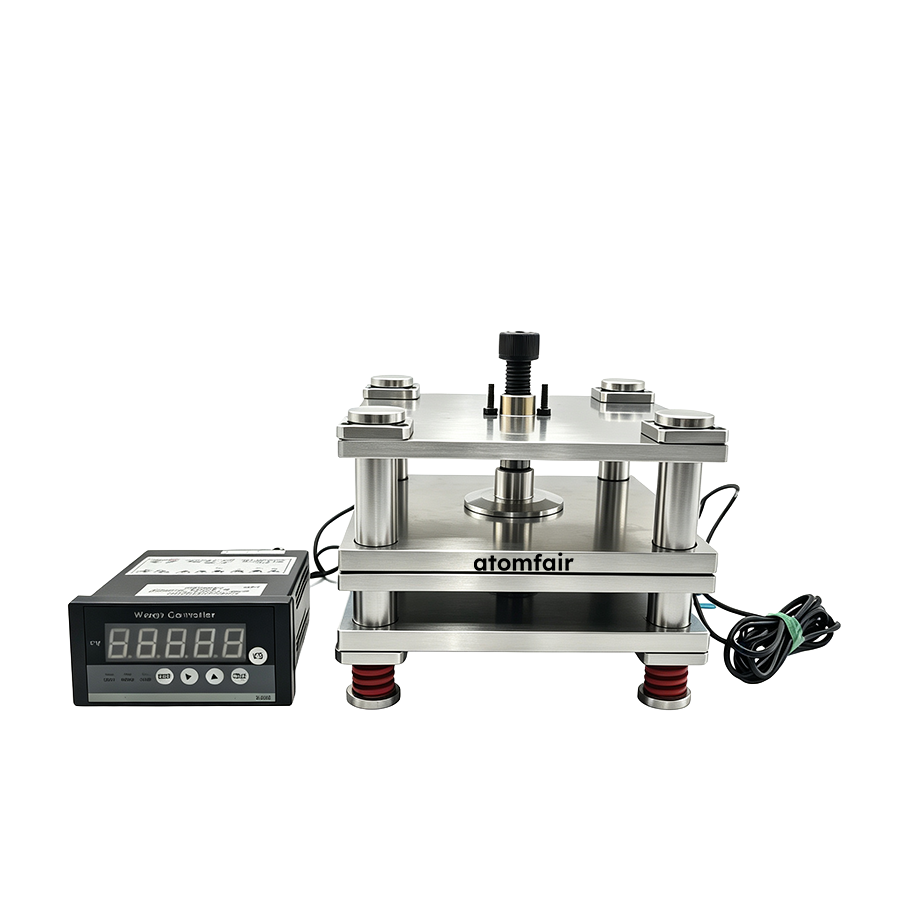
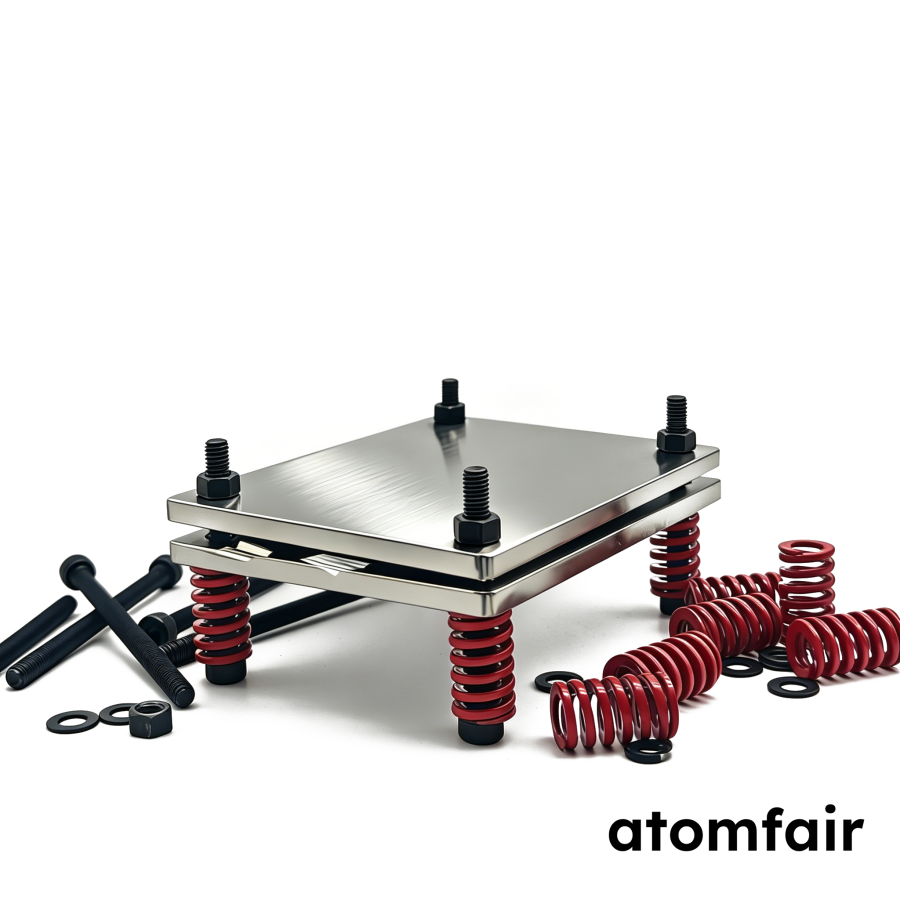
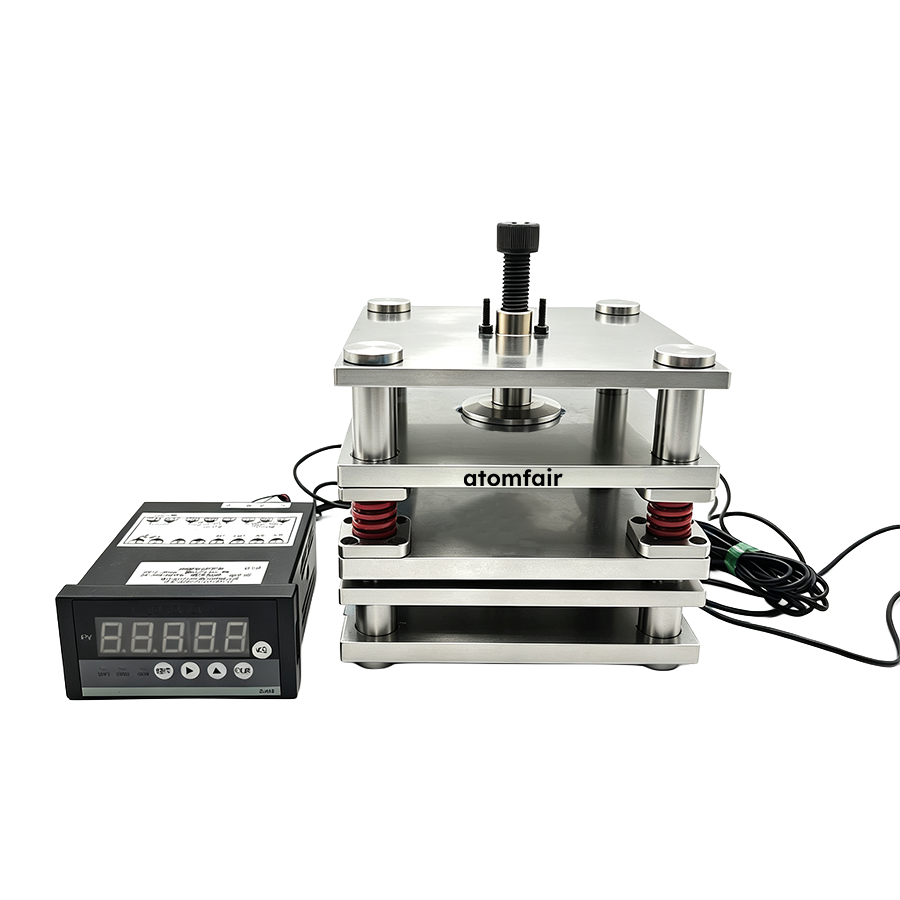
The ATM-PCBT-AL7075-4L is a professional laboratory testing fixture engineered specifically for the high-accuracy cycle validation of a single pouch cell battery. Precision-machined entirely from premium grade 7075-T6 aluminum alloy across all 4 structural layers for anodized electrical insulation, lightweight operation, and the highest yield strength among engineering aluminum matrices, this heavy-duty hardware utilizes a functional four-layer parallel mechanical stacked plate framework driven by a centralized single nut locking layout. This solid rigid assembly ensures direct, stable mechanical force transmission and uniform pressure distribution across the entire surface of the cell casing, maintaining exceptional parallel alignment control throughout continuous testing loops. Featuring standard working pressure capacities of 350 kg (customizable up to 500 kg) and standard cell thickness support from 0.1 mm to 2.5 cm, both the physical fixture dimensions and four-layer spacing parameters can be fully customized according to non-standard battery dimensions and institutional testing requirements, delivering uncompromised baseline testing data reproducibility.

Technical Specifications

PARAMETER DETAILS
1. Core Device & Hardware Design
Product Model ATM-PCBT-AL7075-4L
Main Material Composition Premium Heavy-Duty 7075-T6 Aluminum Alloy Structure (Current Default Specification)
Structural Stacking Layers 4-layer parallel mechanical stacked plates made from uniform identical 7075 material
Pressure Monitoring System Essential structural pressure sensor component with real-time acquisition cable support
2. Standard Dimensions Array & Maximum Theoretical Load (Custom Sizes Available)
Size 1: Plate Thickness 10mm | 78×105 mm Max Theoretical Load: 350 kg | Max Compatible Cell Length/Width: ≤48×75 mm
Description: Suitable for mini small cells, premium lightweight 7075 alloy, 4-layer rigid full mechanical alignment layout.
Size 2: Plate Thickness 10mm | 90×107 mm Max Theoretical Load: 350 kg | Max Compatible Cell Length/Width: ≤60×77 mm
Description: Compact size, high-strength lightweight clamping for precision pouch cell validation tasks.
Size 3: Plate Thickness 10mm | 100×130 mm Max Theoretical Load: 350 kg | Max Compatible Cell Length/Width: ≤70×100 mm
Description: Suitable for standard medium-sized cells, optimized for high-rigidity institutional laboratory testing benchmarks.
Size 4: Plate Thickness 10mm | 120×160 mm Max Theoretical Load: 500 kg | Max Compatible Cell Length/Width: ≤90×130 mm
Description: Standard high-pressure type, reinforced 7075-T6 alloy four-layer structure, insulated after anodizing.
Size 5: Plate Thickness 12mm | 120×160 mm Max Theoretical Load: 500 kg | Max Compatible Cell Length/Width: ≤90×130 mm
Description: Reinforced high-pressure type, thick 12mm 7075 plates ensuring rigid alignment under heavy loading workflows.
Size 6: Plate Thickness 10mm | 150×180 mm Max Theoretical Load: 500 kg | Max Compatible Cell Length/Width: ≤120×150 mm
Description: Suitable for large-capacity cells, premium aircraft-grade aluminum matrix providing stable non-deflective parallel boundaries.
Size 7: Plate Thickness 12mm | 150×180 mm Max Theoretical Load: 500 kg | Max Compatible Cell Length/Width: ≤120×150 mm
Description: Top-level aircraft-strength edition, delivering optimized mechanical surface alignment via 12mm plates.
3. Clamping Mechanics & Cell Protection
Clamping Locking Method Heavy-duty single nut locking design to deliver perfectly optimized concentric force
Cell Scratch Protection Anodized scratch-proof surface hard coat matrix prevents physical degradation on delicate single cell casings
Force Distribution Matrix Single-nut rigid mechanical setup ensures highly uniform surface contact force alignment
4. Operational Boundary & Customization Services
Compatible Cell Thickness Range Standard slots support 0.1 mm to 2.5 cm pouch cell thickness (Four-layer vertical spacing can be adjusted further upon request)
Customization Flexibility Fixture size, four-layer plate dimensions, structural spacing, and pressure level can be fully customized according to cell size and test requirements
Standard Working Pressure Limit 350 kg standard capacity (Fully customizable up to 500 kg mechanical pressure profiles for 7075-T6 Aluminum Alloy)
Dimensional Calculation Rule Maximum cell length & width = Fixture length & width – 30 mm
5. Optional Materials & Core Advantages Matrix
Aluminum Alloy (Default 7075-T6) Lightweight; highest strength among aluminum alloys; good rigidity and precise positioning; insulated after anodizing; scratch-proof; 4-layer parallel alignment mechanical plate framework all made from uniform 7075 material with built-in pressure sensor; single nut design ensures uniform direct force, optimal for high-precision, heavy-duty single cell validation scenarios (Standard 350kg, max 500kg).
Aluminum Alloy (6061-T6) Lightweight; easy to operate; good overall performance; easy to process and weld; insulated after anodizing; general electrolyte resistance; 4-layer full-metal plate stacking + single nut layout (Standard 350kg, max 450kg), cost-effective option.
Aluminum Alloy (5052-Supplement) Lightweight; outstanding corrosion resistance against electrochemical battery electrolytes; high fatigue strength and excellent sheet formability; insulated after anodizing; 4-layer rigid plate platform combined with single nut locking optimizes uniform surface contact pressure distribution (Standard 300kg, max 400kg) during laboratory baseline validation.
Stainless Steel (304) Cost-effective; resistant to regular electrolyte contact; non-magnetic; high load capacity (Standard 400kg, max 600kg); scratch-proof; 4-layer stacked plate structural design with built-in pressure sensor, suitable for general industrial testing.
Stainless Steel (316) Optimal electrolyte corrosion resistance; suitable for single cell testing; non-magnetic; compatible with high pressure (Standard 400kg, max 600kg); 4-layer plates made from identical 316 stainless steel mechanical structure, optional for harsh environment validation tasks.
PP/HDPE (PP Polypropylene) Ultra-lightweight; cost-effective; fully electrolyte-resistant (no swelling); high toughness; scratch-proof to protect battery packaging film, optional for 4-layer low-pressure single cell testing (Standard 150kg, max 250kg).
Engineering Plastic (PEEK) Ultra-lightweight; optimal electrolyte resistance (no swelling); insulating and non-magnetic; wide temperature resistance range; extremely high precision, suitable for 4-layer engineering plastic single-cell validation.
Carbon Steel Lowest cost; strong load-bearing capacity; 4-layer structural frame improves rigidity, suitable for cost-sensitive 4-layer high-pressure rigid validations (Standard 500kg, max 700kg).
Acrylic (PMMA) Lightweight; high transparency for visual observation; insulating and non-magnetic; easy to process, optional for 4-layer observation-type testing.
6. Compliance & Catalog Options
Manufacturing Rules Processed under strict RoHS Directive compliance and safe laboratory testing benchmarks conditions
Alternative Options Explore our related catalog or custom dimensions. For urgent technical custom requests or bulk inquiries, please contact our support team.

Key Features & Advantages

  • Uniform Single-Nut Pressure Matrix: Engineered mechanical structural layout guarantees balanced parallel load transfer across the targeted single cell position within the physical stacking alignment to prevent stress localization.
  • Rigid Material Defense: Precision-milled entirely from top-grade uniform 7075-T6 aluminum alloy to deliver aircraft-grade mechanical yield strength, rigid non-deflective properties, and exceptional parallel face retention under high-pressure cycle validation tasks.
  • Real-Time Physical Monitoring Integrity: Direct integration of professional sensor data lines allows constant external pressure data tracking without introducing electrical noise or signal line distortion during high-load workflows.

APPLICATION SCOPE: Premium research labs, single pouch cell validation, high-strength lightweight alloy testing setups, rigid structural alignment evaluations, and automated industrial laboratory battery testing.
IMPORTANT NOTICE: This product must be monitored carefully to prevent pressure sensor data interference. Keep all digital connection channels properly insulated and operate within dry room testing environments to avoid external signal contamination before long-term thermal validation loops.
TAILORED SOLUTIONS FOR RESEARCH
Contact our engineering team for technical support or official institutional quotations.
EMAIL: inquiry@atomfair.com
Manufacturer: Atomfair LLC
Brand: ATOMFAIR®

This fixture requires operation within a dry room environment to prevent pressure sensor signal contamination. The four-layer parallel plate assembly must maintain uniform pressure distribution across the entire cell surface to avoid stress localization.

  • Pressure Limit: Standard working pressure is 350 kg, customizable up to 500 kg for the default 7075-T6 aluminum alloy.
  • Cell Thickness Compatibility: The fixture supports pouch cell thicknesses from 0.1 mm to 2.5 cm with adjustable vertical spacing between plates.
  • Material Compatibility: Optional materials such as 316 stainless steel or PEEK offer enhanced electrolyte resistance for harsh chemical environments.
  • Dimensional Constraint: Maximum cell length and width are calculated as fixture dimensions minus 30 mm to ensure proper alignment.
  • Surface Protection: Anodized scratch-proof coating prevents physical degradation of delicate cell casings during clamping.

Proper setup ensures uniform pressure distribution and accurate cycle testing data. Follow these steps to configure the fixture for a single pouch cell.

Required Equipment: Pressure sensor cable, Single nut locking mechanism, Pouch cell under test

  1. Select Fixture Size
    Select the appropriate fixture size by ensuring the cell length and width are at least 30 mm smaller than the fixture dimensions.
  2. Adjust Plate Spacing
    Adjust the four-layer vertical spacing to match the pouch cell thickness within the supported range of 0.1 mm to 2.5 cm.
  3. Position Cell
    Place the pouch cell centrally on the bottom plate with its terminals aligned to avoid contact with metal edges.
  4. Apply Clamping Force
    Tighten the single nut gradually using a torque wrench to apply uniform pressure up to the standard 350 kg limit.
  5. Connect Pressure Sensor
    Connect the pressure sensor cable to the external monitoring system and confirm real-time data transmission.
  6. Verify Alignment
    Verify that all four plates remain parallel and that no gaps exist between plates before starting cycle testing.

Given that the 120×160 mm fixture is available in both 10 mm and 12 mm plate thickness, what performance trade-off exists between these two variants under a 500 kg maximum load?

The 12 mm plate variant offers reinforced rigidity and superior parallel face retention under heavy loading compared to the 10 mm variant, while both support the same 500 kg theoretical maximum load. The 12 mm plates ensure rigid alignment and non-deflective mechanical surface alignment, making it preferable for extended high-pressure cycling where dimensional stability is critical.

What is the formula to determine the maximum pouch cell dimensions that can be tested in a given fixture size, and what is the standard thickness range supported?

The maximum cell length and width are calculated as fixture length and width minus 30 mm. For example, a 100×130 mm fixture supports cells up to 70×100 mm. The standard supported cell thickness ranges from 0.1 mm to 2.5 cm, with four-layer vertical spacing adjustable upon request for non-standard thicknesses.

What operational precautions are required to maintain pressure sensor accuracy during long-term thermal validation loops with this fixture?

All digital connection channels must be properly insulated and the fixture operated within a dry room testing environment to avoid external signal contamination before long-term thermal validation loops. The integrated pressure sensor with real-time acquisition cable allows constant external pressure data tracking without introducing electrical noise, provided these precautions are followed.

The ATM-PCBT-AL7075-4L is a rigid four-layer 7075-T6 aluminum alloy fixture with single-nut concentric clamping that delivers uniform pressure distribution for reproducible pouch cell cycle testing. It requires dry room operation and careful signal insulation to avoid sensor interference, and cell dimensions must be 30 mm smaller than the fixture plate size in both length and width.

Positive

  • Uniform single-nut pressure distribution: The single-nut mechanical layout ensures balanced parallel load transfer across the cell surface, preventing stress localization and maintaining alignment during high-load cycling.
  • Aircraft-grade 7075-T6 aluminum construction: Precision-machined from uniform 7075-T6 alloy, the fixture provides high yield strength, rigid non-deflective properties, and exceptional parallel face retention under working pressures up to 500 kg.

Trade-offs

  • Requires dry room and signal isolation: The pressure sensor data lines must be kept properly insulated and the fixture operated within a dry room environment to avoid external signal contamination before long-term thermal validation loops.
  • Cell size limited by fixture dimensions: Maximum cell length and width must be 30 mm less than the corresponding fixture plate dimensions, and off-the-shelf sizes may not cover all pouch cell geometries without customization.

Every advanced material, component, equipment, and instrument in our catalog is backed by rigorous testing. We maintain strict internal quality management frameworks and align with CE conformity metrics to deliver transparent, reproducible performance data via our public open-science repository.

To request raw batch performance data, submit formal vendor registration paperwork, or execute a fast-turnaround R&D manufacturing loop, contact us at inquiry@atomfair.com.

Item is dispatched under the Atomfair Shipping & Delivery Framework (Free worldwide shipping on orders over $59 USD excl. heavy equipment). Return is governed by the Atomfair Return & Refund Policy (7-day technical return window).
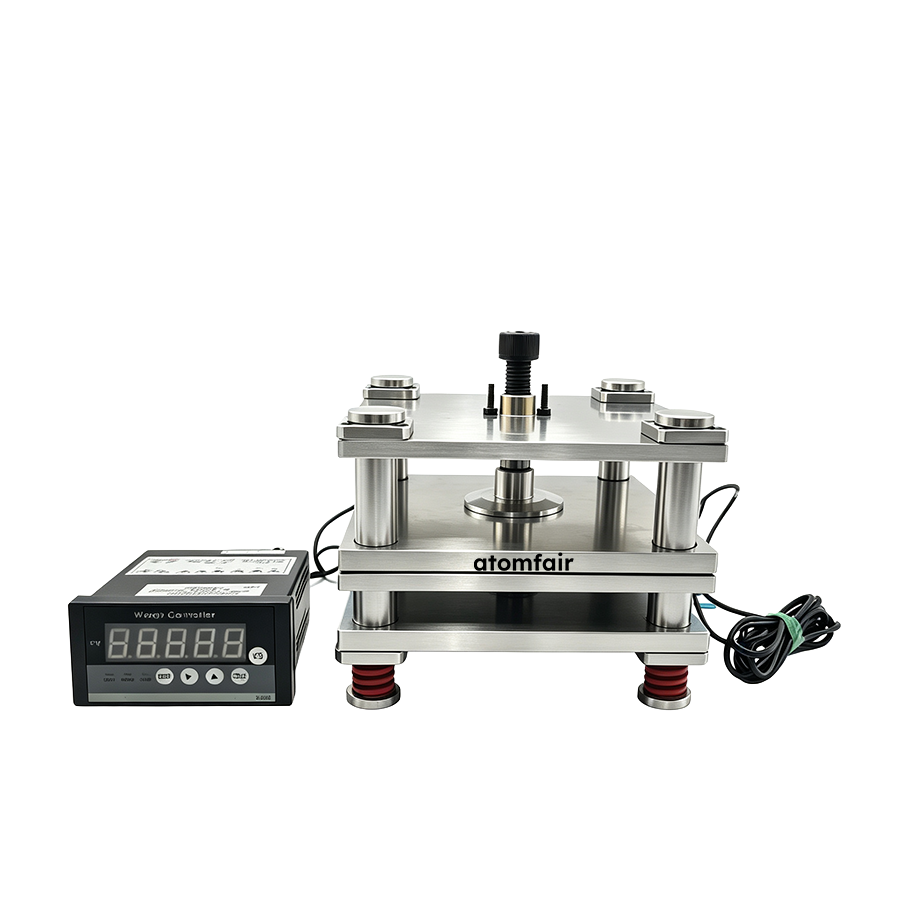
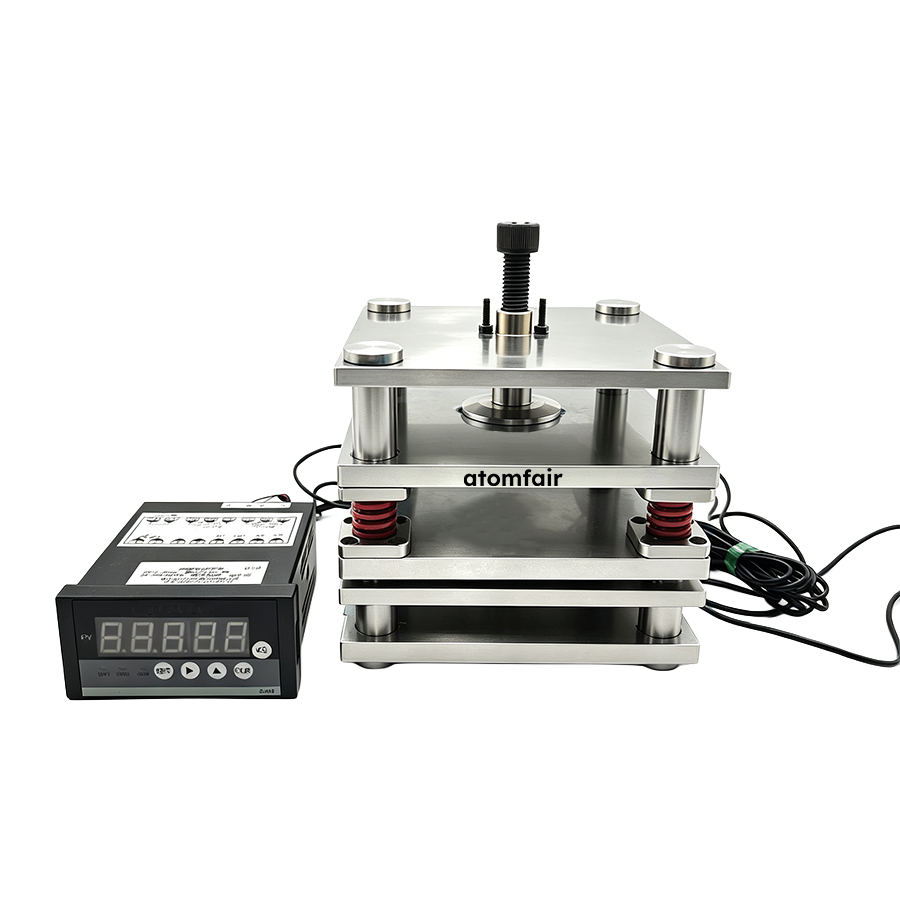
Size

10x78x105 mm, 10x90x107 mm, 10x100x130 mm, 10x120x160 mm, 12x120x160 mm, 10x150x180 mm, 12x150x180 mm