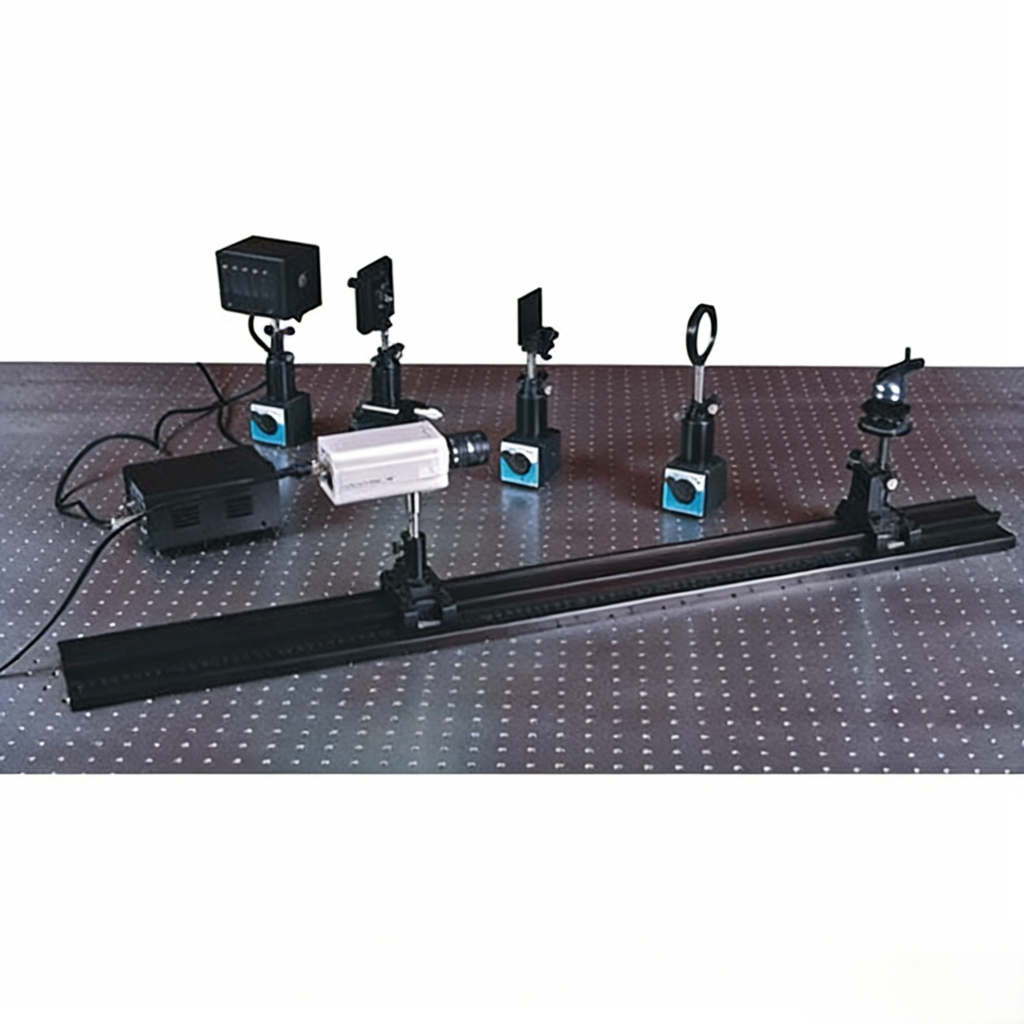
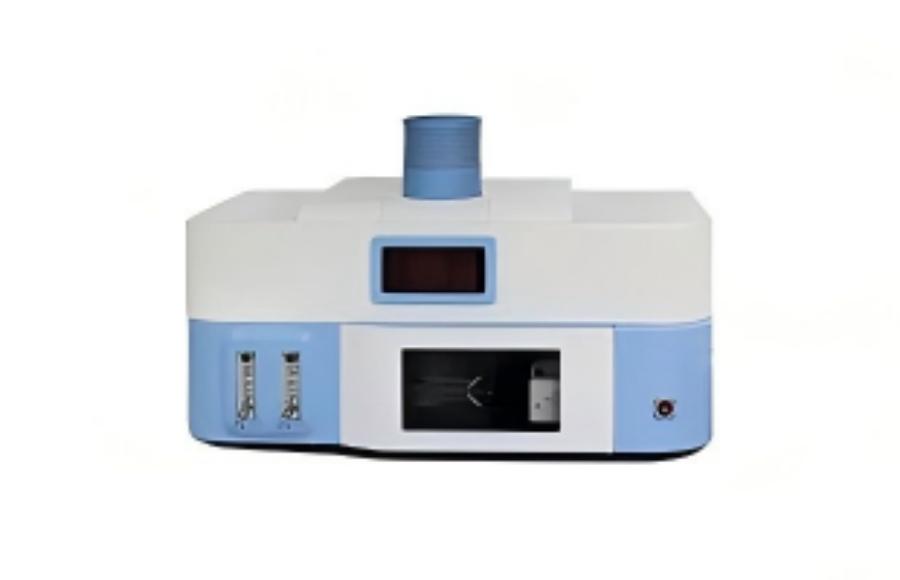
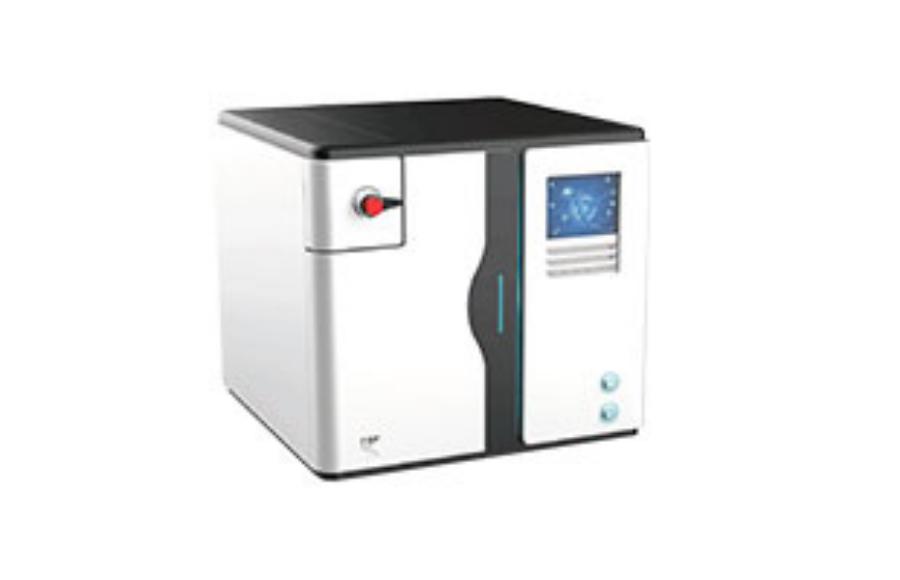
Atomfair KET 8901 – Knife Edge Tester
Product Overview
Scope of Application
- Quality inspection of spherical and aspherical surfaces during optical cold processing;
- Measurement of aberrations in optical components or optical systems (e.g., spherical aberration, astigmatism);
- Determination of the radius of curvature of concave spherical surfaces; inspection of defects in optical materials (e.g., striations, inhomogeneity in glass materials);
- Inspection of aspherical surfaces (such as paraboloids) with the addition of auxiliary equipment;
- Inspection of various aspherical surfaces, large-aperture spherical and planar surfaces (commonly used for mirror error detection) during the inspection and assembly of optical systems. Especially suitable for inspecting large reflectors of astronomical telescopes, with an accuracy of λ/50 (λ refers to the average wavelength of the inspection light source), even up to λ/100.
Key Features
- High sensitivity, simple operation, easy to use and portable;
- Supports both visual observation by human eye and objective recording with a configured camera, enabling indirect quantitative inspection of optical systems/components based on captured images;
- Equipped with a 6V switching regulated power supply (compared with traditional transformer power supplies), featuring small size, stable voltage (no significant output fluctuations or illuminance changes when external voltage fluctuates greatly, ensuring no impact on inspection accuracy), high precision and stable operation.
Technical Specifications (International Standard)
| Parameter | Specification |
|---|---|
| Relative Aperture | D/F = 1:2 |
| Small Hole Diameter | 0.03mm, 0.06mm, 0.08mm, 0.2mm, 0.5mm, 1mm |
| Slit Width | 0.05mm, 0.15mm |
| Instrument Weight | 2KG |
| Coarse Adjustment Lifting | 70mm |
| Fine Adjustment Lifting | 15mm |
| Movement Range | 15mm (longitudinal & transverse) |
| Reading Accuracy | 0.01mm |
What is the measurement accuracy of the Atomfair KET 8901 Knife Edge Tester for optical surface defects?
The KET 8901 achieves an accuracy of λ/50 (where λ is the average wavelength of the inspection light source) and can reach up to λ/100. This high sensitivity is suitable for inspecting large reflectors of astronomical telescopes. The instrument supports both visual and camera-based recording for indirect quantitative analysis.
Can the KET 8901 be integrated with a camera for quantitative optical inspection?
Yes, the KET 8901 supports objective recording with a configured camera, enabling indirect quantitative inspection of optical systems and components based on captured images. This allows for both visual observation and quantitative analysis from recorded data.
What are the power supply specifications for the Atomfair KET 8901?
The KET 8901 is equipped with a 6V switching regulated power supply. Unlike traditional transformer power supplies, this switching regulator features small size, stable voltage output even when external voltage fluctuates, and ensures no impact on inspection accuracy. The instrument is portable and weighs 2 kg.
The Atomfair KET 8901 Knife Edge Tester provides a portable, high-sensitivity shadow-method inspection platform for spherical and aspherical optical surfaces, achieving λ/50 to λ/100 accuracy on large astronomical mirror substrates. Its 6V switching regulated power supply and 0.01mm fine-adjustment mechanics support stable, quantitative evaluation when paired with a camera for indirect measurement.
Positive
- High-sensitivity shadow-method detection: Detects irregular surface shape errors and aberrations (spherical, astigmatism) on spherical and aspherical surfaces, with accuracy reaching λ/50 to λ/100 for large astronomical telescope mirrors.
- Stable switching regulated power supply: The 6V switching supply maintains stable voltage and illuminance despite external fluctuations, preventing output variations that could compromise inspection accuracy.
Trade-offs
- Requires auxiliary equipment for aspherics: Inspection of aspherical surfaces such as paraboloids requires additional auxiliary equipment, adding setup complexity and cost for non-spherical testing.
- Manual fine-adjustment mechanics: Fine adjustment lifting is limited to 15mm with 0.01mm reading accuracy, requiring careful manual positioning and operator skill for precise measurements.
Every advanced material, component, equipment, and instrument in our catalog is backed by rigorous testing. We maintain strict internal quality management frameworks and align with CE conformity metrics to deliver transparent, reproducible performance data via our public open-science repository.
To request raw batch performance data, submit formal vendor registration paperwork, or execute a fast-turnaround R&D manufacturing loop, contact us at inquiry@atomfair.com.
Item is dispatched under the Atomfair Shipping & Delivery Framework (Free worldwide shipping on orders over $59 USD excl. heavy equipment). Return is governed by the Atomfair Return & Refund Policy (7-day technical return window).