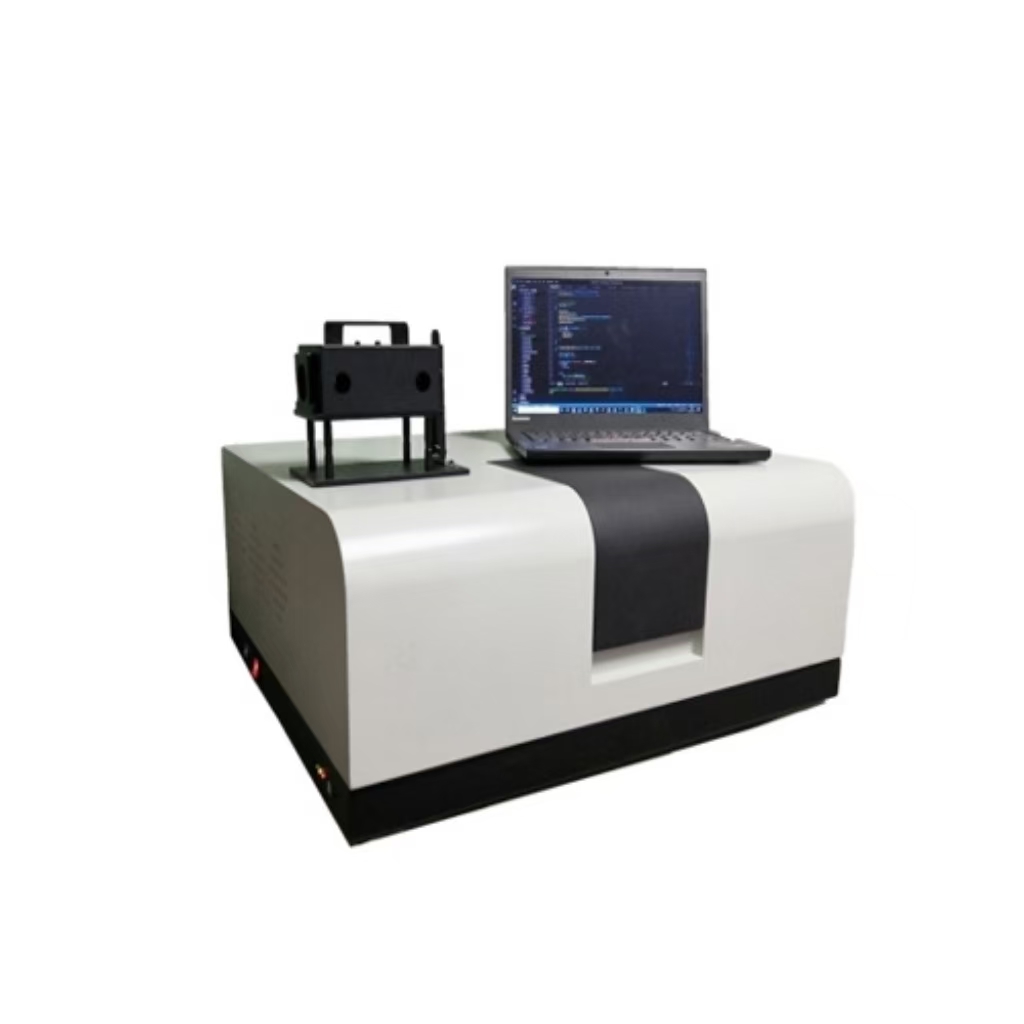
Atomfair Architectural Glass Visible Light Transmittance & Shading Coefficient Tester
Product Overview
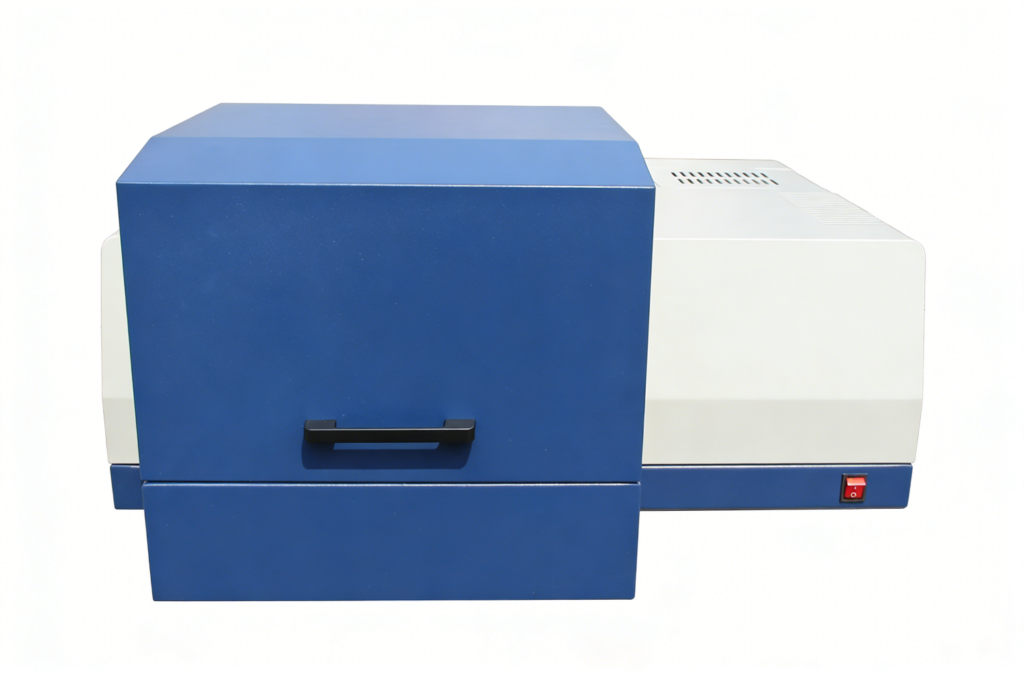
Atomfair Architectural Glass Visible Light Transmittance & Shading Coefficient Tester is a high-precision optical testing equipment developed in accordance with international general standards, specifically designed for the detection of optical and thermal properties of architectural glass, automotive glass, solar materials and other products. Covering an ultra-wide wavelength range of 190-3200nm, the equipment supports multiple measurement methods including transmission and reflection, and can complete multi-dimensional core parameter detection in one stop. It is widely used in building energy conservation evaluation, glass production quality inspection, scientific research experiments and other fields. The test data complies with international general specifications, providing reliable support for material performance control.
Core Functions
- Comprehensive Precision Detection: Can measure key indicators such as visible light transmittance, direct solar transmittance/reflection ratio, shading coefficient, total solar transmittance and ultraviolet transmittance;
- Ultra-Wide Band Scanning: Covers the full ultraviolet-visible-near infrared band (190-3200nm), with multi-level adjustable sampling intervals to adapt to different precision detection needs;
- Multi-Scenario Adaptive Measurement: Supports four working modes (transmittance, reflectance, spectral energy, absorbance), combined with a variety of dedicated accessories, compatible with different types of samples such as solids and liquids;
- Stable & Efficient Output: Equipped with high-sensitivity receiver and high-quality diffraction grating, excellent photometric stability and repeatability, accurate and reliable test results, which can be directly used for report generation.
Technical Parameters (International Standard)
| Item | Specification |
|---|---|
| Wavelength Range | 190-3200nm |
| Wavelength Accuracy | ±0.2nm |
| Wavelength Repeatability | ≤0.1nm |
| Spectral Bandwidth | 0.2-5nm |
| Photometric Accuracy | ±0.3%T |
| Photometric Repeatability | ≤0.2% |
| Photometric Range | 0-3A |
| Sampling Interval | 0.1nm, 0.2nm, 0.5nm, 1nm, 2nm, 5nm, 10nm (multi-level adjustable) |
| Stray Light | 0.2%T |
| Stability | ±0.002A/hr @500nm, 0A |
| Working Modes | Transmittance, Reflectance, Spectral Energy, Absorbance |
| Grating Configuration | 1200L/mm (UV/VIS band); 300L/mm (NIR band) |
| Measurement Modes | Transmission, Reflection |
| Receiver | PMT (UV/VIS band), PbS (NIR band) |
| Dimensions | 730mm×650mm×260mm |
Dedicated Accessories
- Glass Sample Accessory: Suitable for glass, film and other solid samples with thickness 2mm~20mm and length/width 10mm~150mm;
- Liquid Sample Accessory: Includes standard cuvette holder, optional microcells and sealed cells for optical performance testing of liquid samples;
- Specular Reflection Accessory: Used to measure the specular reflectance of samples such as glass coatings (relative value to plane mirror);
- Integrating Sphere Accessory: Can measure diffuse reflectance and specular reflectance, suitable for glass coatings, paints, fabrics and other samples.
Product Features
- International Standard Adaptation: Fully follows international general testing specifications such as ISO, no national standard-related expressions, adapting to global multi-region usage scenarios;
- Top Detection Precision: Wavelength accuracy ±0.2nm, stray light as low as 0.2%T, core indicators comparable to international high-end equipment;
- Strong Adaptability: Ultra-wide band + multi-accessory combination, compatible with solid and liquid samples, covering construction, automotive, scientific research and other fields;
- Easy & Efficient Operation: No complex professional training required, multi-level parameters adjustable, simplified detection process, greatly improving work efficiency;
- Stable & Durable Structure: High-quality core components and optimized optical design ensure long-term stable operation, rugged body design adapts to the needs of long-term continuous work in laboratories.
If you’re interested, have any questions, or have specific customization requirements, please feel free to contact us at inquiry@atomfair.com.
This instrument requires a controlled environment free from excessive dust, vibration, and ambient light to maintain specified photometric accuracy and repeatability. The dual-grating configuration (1200L/mm for UV/VIS, 300L/mm for NIR) and dual-receiver system (PMT for UV/VIS, PbS for NIR) mandate correct band-specific detector selection to avoid signal saturation or damage.
- Environmental Sensitivity: Operate the instrument in a clean, vibration-isolated environment with stable temperature and humidity to prevent baseline drift and maintain wavelength accuracy of ±0.2nm.
- Detector Compatibility: Ensure the PbS detector is used only for NIR measurements (300L/mm grating) and the PMT for UV/VIS (1200L/mm grating) to prevent irreversible damage from incorrect band exposure.
- Sample Geometry Constraint: For solid samples, verify thickness (2-20mm) and dimensions (10-150mm) meet accessory specifications to avoid stray light errors and mechanical misalignment.
- Calibration Requirement: Perform routine calibration with a certified reference standard before each measurement series to correct for baseline drift and maintain photometric accuracy within ±0.3%T.
This procedure guides the user through a standard transmittance measurement of a solid glass sample using the instrument's transmission mode. It covers initial warm-up, baseline correction, sample placement, and data acquisition to ensure reliable results.
Required Equipment: Glass Sample Accessory, Standard cuvette holder (for liquid samples)
- Power On and Warm Up
Turn on the instrument and allow the light source to warm up for at least 30 minutes to achieve thermal stability. - Set Measurement Parameters
Select the transmission mode, set the wavelength range (e.g., 190-3200nm), and choose an appropriate sampling interval (e.g., 1nm) from the multi-level adjustable options. - Perform Baseline Correction
Place the reference standard (air or blank) in the sample compartment and run a baseline correction to zero the photometric scale. - Mount the Sample
Insert the glass sample into the Glass Sample Accessory, ensuring it is perpendicular to the beam and within the specified thickness (2-20mm) and dimensions (10-150mm). - Acquire the Spectrum
Initiate the scan and record the transmittance spectrum, verifying that the photometric values remain within the 0-3A range. - Analyze and Report Data
Use the built-in software to calculate key parameters like visible light transmittance and shading coefficient, then generate a report for quality control.
How does the dual-grating and dual-detector design affect measurement accuracy across the full 190–3200 nm wavelength range?
The instrument uses a 1200 L/mm grating for UV/VIS and a 300 L/mm grating for NIR, combined with a PMT detector for UV/VIS and a PbS detector for NIR. This configuration optimizes sensitivity and resolution across the entire range, achieving a wavelength accuracy of ±0.2 nm, wavelength repeatability ≤0.1 nm, and stray light as low as 0.2 %T, which ensures reliable spectral data for calculating solar transmittance and shading coefficient.
What sample size and thickness constraints apply when testing architectural glass with this instrument?
The included glass sample accessory accepts solid specimens with thickness from 2 mm to 20 mm and length/width from 10 mm to 150 mm. For samples outside these dimensions or for diffuse reflectance measurements of coated glass, the integrating sphere accessory is recommended; for specular reflectance of coatings, the dedicated specular reflection accessory is used.
Which accessories are required to measure the shading coefficient and total solar transmittance of coated architectural glass?
The base instrument measures transmission and reflection using the glass sample accessory for solid samples. For coated glass requiring diffuse reflectance data, the integrating sphere accessory is needed to capture both specular and diffuse components. The specular reflection accessory provides relative specular reflectance. These accessories enable full characterization of shading coefficient and total solar transmittance per international standards.
This instrument integrates dual-grating optics (1200L/mm UV/VIS, 300L/mm NIR) with PMT and PbS detectors to deliver 190–3200nm spectral coverage, enabling simultaneous measurement of visible transmittance, solar reflectance, and shading coefficient for architectural glass. Its ±0.2nm wavelength accuracy and 0.2%T stray light performance support ISO-compliant energy-efficiency classification, while the multi-accessory design extends utility to liquid and coated samples.
Positive
- Ultra-wide spectral coverage: The 190–3200nm range spans UV, visible, and NIR, allowing direct measurement of solar transmittance, shading coefficient, and UV transmittance in a single scan—critical for building energy performance validation.
- High spectral and photometric precision: With wavelength accuracy of ±0.2nm, repeatability ≤0.1nm, and photometric accuracy ±0.3%T, the system meets ISO-grade requirements for glass certification and R&D, ensuring reproducible results across batches.
Trade-offs
- Sample size and thickness constraints: The glass accessory only accommodates samples 2–20mm thick and 10–150mm in length/width, limiting direct measurement of large architectural panes or non-standard geometries without additional preparation.
- Environmental and operational sensitivity: The dual-detector design (PMT/PbS) and moving grating require stable temperature and humidity, plus periodic alignment; stray light performance (0.2%T) may degrade in dusty or high-vibration labs, demanding controlled installation conditions.
Every advanced material, component, equipment, and instrument in our catalog is backed by rigorous testing. We maintain strict internal quality management frameworks and align with CE conformity metrics to deliver transparent, reproducible performance data via our public open-science repository.
To request raw batch performance data, submit formal vendor registration paperwork, or execute a fast-turnaround R&D manufacturing loop, contact us at inquiry@atomfair.com.
Item is dispatched under the Atomfair Shipping & Delivery Framework (Free worldwide shipping on orders over $59 USD excl. heavy equipment). Return is governed by the Atomfair Return & Refund Policy (7-day technical return window).