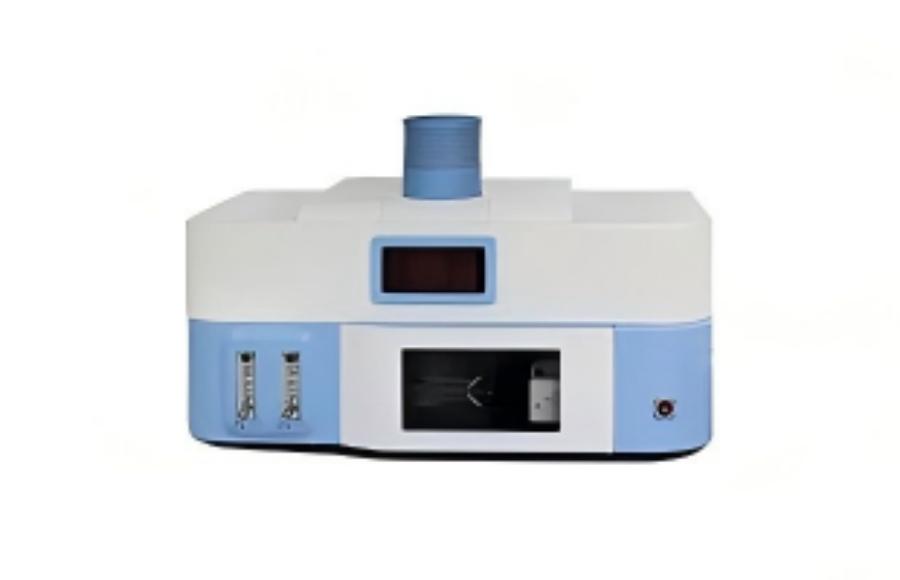
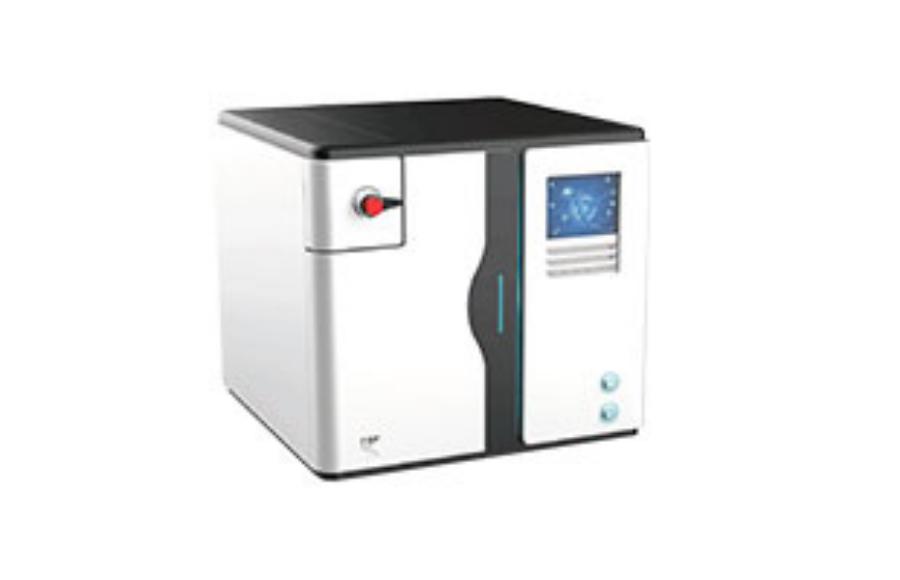
Atomfair ME-638 Measurement Instrument
Product Overview
The Atomfair ME-638 is a high-performance measurement instrument designed for precise experimental data acquisition. With its user-friendly design and reliable performance, it meets the needs of various experimental scenarios requiring accurate measurements. Boasting a relative uncertainty of less than 5%, this instrument ensures that you obtain trustworthy and precise results every time you use it.
Key Features
- Reading Microscope Observation: Equipped with a high-quality reading microscope, the instrument enables clear and accurate observation of target objects, laying a solid foundation for precise data collection.
- Direct Data Reading: Through the integrated reading microscope, you can directly read experimental data without complicated intermediate operations, greatly improving work efficiency and reducing data errors caused by indirect measurement.
- Easy Adjustment & Operation: The instrument features a user-centric design with convenient adjustment mechanisms. Whether you are setting it up for the first time or making adjustments during experiments, the process is simple and hassle-free, suitable for both beginners and experienced users.
Standard Configuration & Technical Specifications
| No. | Name | Specifications |
|---|---|---|
| 1 | Reading Microscope | Measurement Range: 3mm; Division Value: 0.05mm; Magnification: 20X |
| 2 | Weights | 200g, 100g |
| 3 | Spare Metal Wires | Stainless Steel Wire: Length approx. 90cm, Diameter 0.25mm; Molybdenum Wire: Length approx. 90cm, Diameter 0.02mm |
| 4 | Auxiliary Accessories | Sample Rack, Base, 3D Stand, Weight Tray |
Product Applications
The Atomfair ME-638 Measurement Instrument is widely applicable in various fields such as scientific research laboratories, educational institutions, and industrial quality inspection. It is ideal for experiments and measurements that require precise observation and data reading, including material property testing, small-scale component measurement, and academic research projects. Whether you are conducting teaching experiments in a university laboratory or carrying out scientific research in a professional institution, this instrument can provide stable and accurate measurement support.
Important Notes
- The above configuration and parameters are for reference only. The actual product configuration shall be subject to the packing list.
- Minor changes to the product configuration may occur without prior notice. We reserve the right to modify product details to enhance performance and user experience.
If you’re interested, have any questions, or have specific customization requirements, please feel free to contact us at inquiry@atomfair.com.
What is the precision and resolution of the Atomfair ME-638's reading microscope?
The reading microscope has a division value of 0.05 mm and 20X magnification, enabling measurements with a resolution of 0.05 mm. The overall instrument has a relative uncertainty of less than 5%, ensuring reliable results for features on the scale of tenths of a millimeter.
What types of samples or experiments are the included stainless steel and molybdenum wires designed for?
The stainless steel wire (0.25 mm diameter) and molybdenum wire (0.02 mm diameter), each approximately 90 cm long, are intended for material property testing such as tensile strength or elongation experiments. The different diameters and materials allow for comparative studies or tests requiring specific wire characteristics.
What accessories are included with the ME-638 for sample mounting and loading?
The instrument includes a sample rack, base, 3D stand, and weight tray, along with 200 g and 100 g weights. This configuration supports mounting small samples and applying controlled loads during experiments such as force-displacement measurements.
The Atomfair ME-638 integrates a 20X reading microscope with 3mm range and 0.05mm division value, enabling direct data reading for material property testing and small-component measurement. Its included stainless steel and molybdenum wires support tensile or Young's modulus experiments, though the 5% relative uncertainty and manual adjustment requirements demand careful technique and controlled lab conditions.
Positive
- Direct optical measurement: The integrated 20X reading microscope with 0.05mm division value allows direct data reading without intermediate steps, reducing errors from indirect measurement and improving workflow efficiency in precision experiments.
- Included material test wires: The kit includes stainless steel (0.25mm diameter) and molybdenum (0.02mm diameter) wires, enabling immediate tensile or elasticity testing without additional procurement, supporting material property investigations.
Trade-offs
- Limited measurement range: The 3mm measurement range restricts use to small-scale displacements or deformations, making it unsuitable for larger samples or high-elongation materials without additional equipment.
- Manual operation sensitivity: The instrument relies on manual adjustment and visual reading through the microscope, requiring steady hands and careful technique; operator variability can affect repeatability, especially for inexperienced users.
Every advanced material, component, equipment, and instrument in our catalog is backed by rigorous testing. We maintain strict internal quality management frameworks and align with CE conformity metrics to deliver transparent, reproducible performance data via our public open-science repository.
To request raw batch performance data, submit formal vendor registration paperwork, or execute a fast-turnaround R&D manufacturing loop, contact us at inquiry@atomfair.com.
Item is dispatched under the Atomfair Shipping & Delivery Framework (Free worldwide shipping on orders over $59 USD excl. heavy equipment). Return is governed by the Atomfair Return & Refund Policy (7-day technical return window).