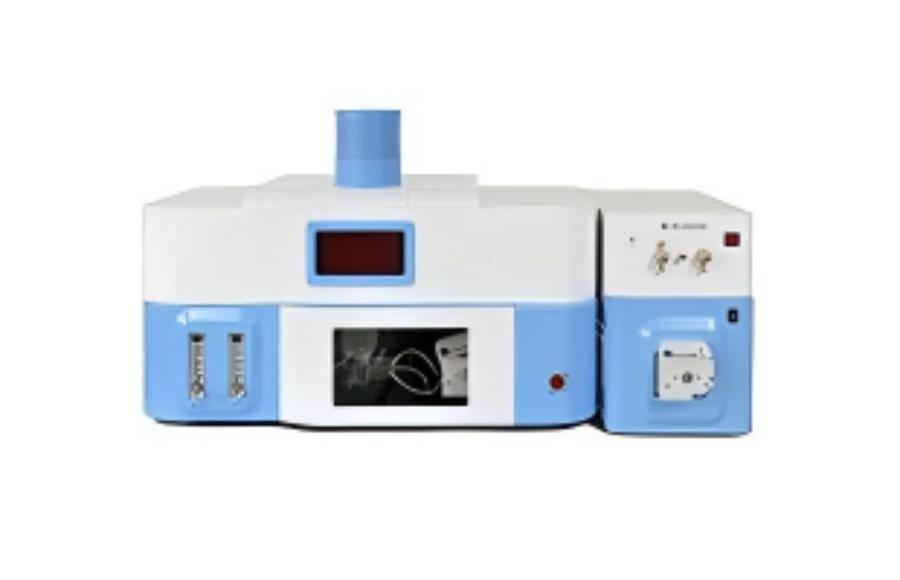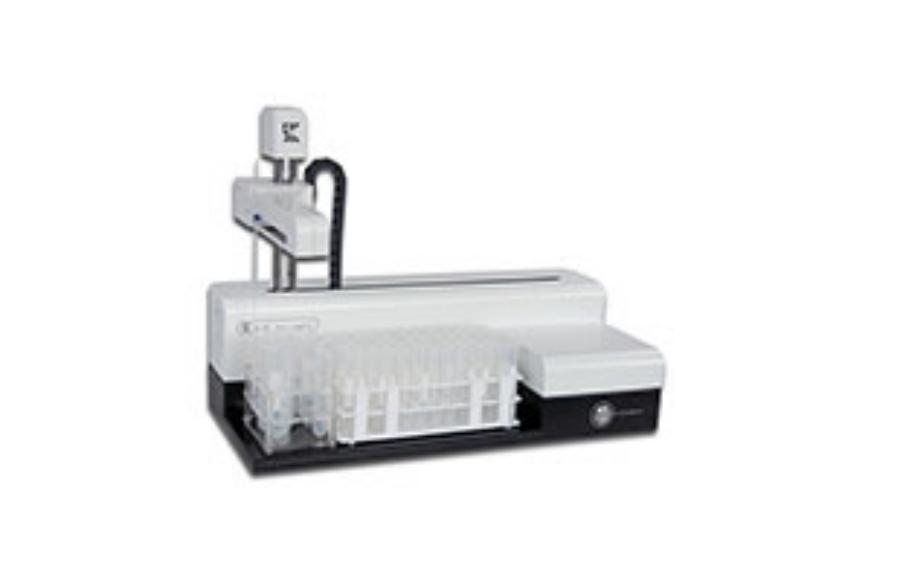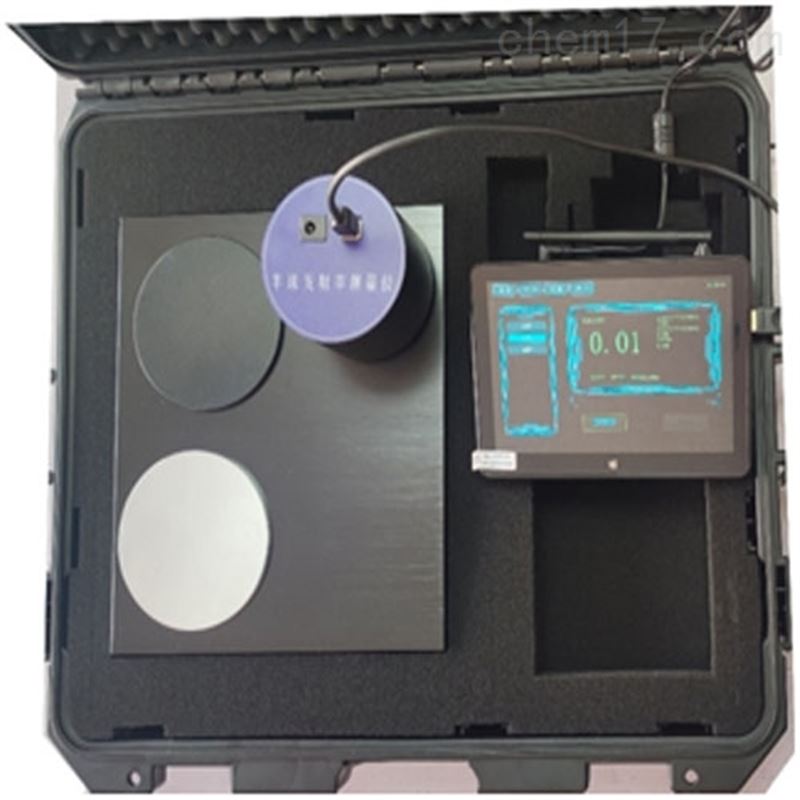
Atomfair Architectural Glass Shading Coefficient Tester
Product Overview
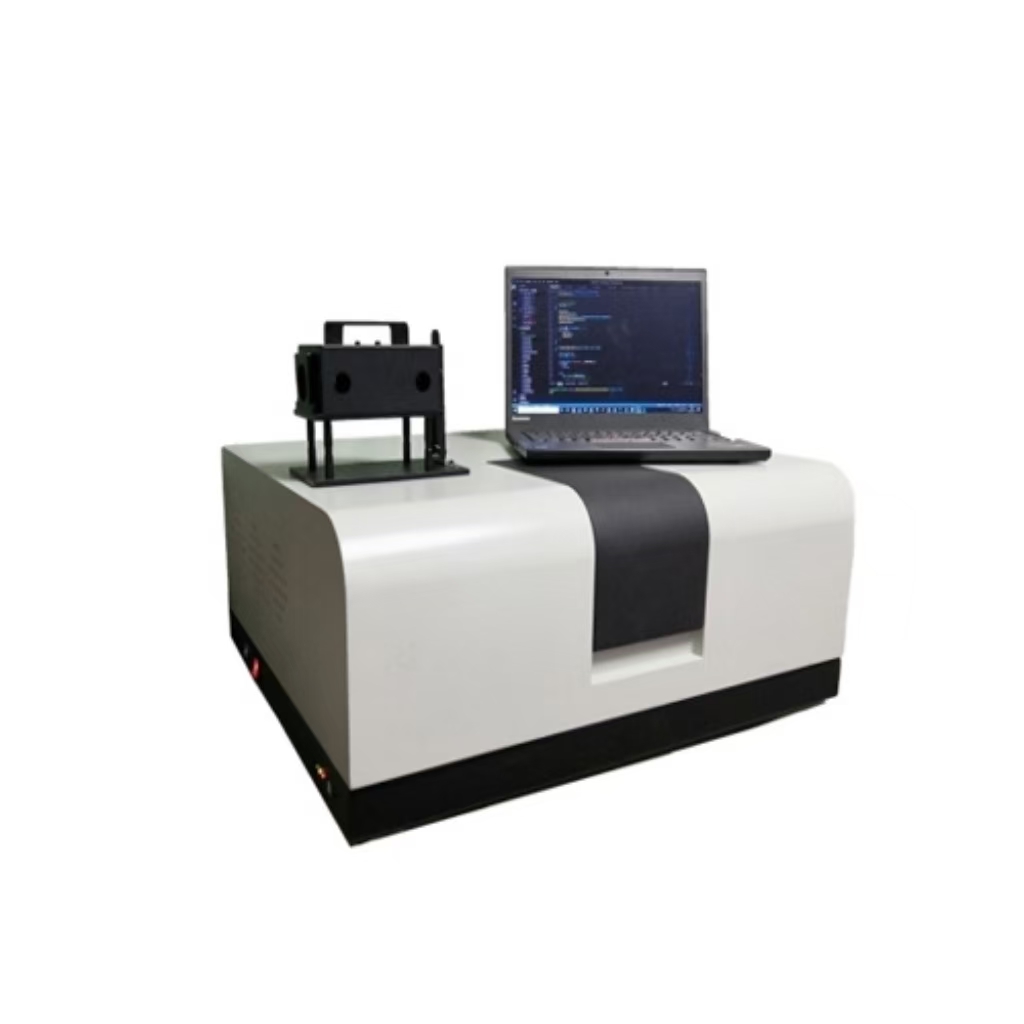
Atomfair Architectural Glass Shading Coefficient Tester is a high-precision optical testing equipment developed in accordance with international general standards, specifically designed for the detection of optical and thermal properties of architectural glass, energy-saving coated glass, photovoltaic glass and other products. The equipment can accurately measure key indicators such as shading coefficient and visible light transmittance, widely used in glass production quality inspection, construction engineering acceptance, green building energy conservation evaluation, building materials scientific research and other fields. The test data complies with international general specifications, providing reliable technical support for material performance control and energy-saving scheme optimization.
Core Functions
- Integrated Multi-Parameter Detection: Accurately measures key indicators such as shading coefficient, visible light transmittance, direct solar transmittance/reflection ratio, total solar transmittance, ultraviolet transmittance, meeting testing needs in one stop;
- Flexible Dual-Mode Measurement: Supports two core measurement modes (transmittance, reflectance), adapting to the detection needs of different installation scenarios and different types of glass with strong compatibility;
- High-Precision Spectrum Acquisition: Full-waveband precise scanning, combined with professional optical components and algorithms, data is automatically calculated and counted without manual calculation, and test results can be directly archived for use;
- Efficient Data Management: Supports fast export, storage and standardized report generation of test data, meeting the needs of quality inspection filing and scientific research archiving, with convenient data sharing.
Technical Parameters (International Standard)
| Item | Specification |
|---|---|
| Wavelength Range | 300nm~2500nm full-waveband coverage |
| Wavelength Accuracy | 360nm~900nm: ≤±0.3nm; 900nm~2500nm: ≤±1nm |
| Wavelength Repeatability | ≤0.1nm |
| Spectral Bandwidth | 300nm~1100nm: 1.5nm; 1100nm~2500nm: 2.5nm |
| Photometric Accuracy | ≤±0.5%τ |
| Photometric Repeatability | ≤0.2%τ |
| Stray Light | ≤0.1%τ at 340nm; ≤0.05%τ at 400nm~2500nm |
| Photometric Range | 0~3A absorbance range |
| Sampling Interval | 0.1nm, 0.2nm, 0.5nm, 1nm, 2nm, 5nm, 10nm (multi-level adjustable) |
| Measurement Modes | Transmittance, Reflectance |
| Grating Configuration | UV/VIS band: 1200L/mm; NIR band: 300L/mm |
| Receiver | PMT (ultraviolet-visible light region), PbS (near-infrared light region) |
| Dimensions | 730mm × 650mm × 260mm |
| Equipment Weight | 28Kg |
| Data Interface | USB2.0 (compatible with 3.0) |
| Supported Systems | Windows XP, Windows 7, Windows 8, Windows 10 |
Product Features
- International Standard Adaptation: Developed with reference to international general testing standards throughout, no national standard-related expressions, test results can be adapted to global glass quality inspection and certification needs;
- Excellent Detection Precision: Core optical parameters (wavelength accuracy, photometric repeatability, etc.) meet international high standards, strict control of stray light, and true data without deviation;
- Multi-Functional & Efficient: Integrates multiple core detection parameters, no need for multiple equipment cooperation, completing glass optical + thermal full-item detection in one stop with outstanding cost-effectiveness;
- Simple & Easy to Operate: No complex professional training required, the software interface is intuitive and easy to understand, automatically generating data results, greatly improving detection efficiency;
- Stable, Durable & Wide Adaptability: Rugged body structure, stable performance of core optical components, meeting multiple scenarios such as laboratory fixed detection and on-site mobile sampling inspection, with long service life.
Applicable Detection Scope
- Optical and thermal performance testing of various architectural flat glass, coated glass, Low-E energy-saving glass and insulated glass;
- Transmittance, reflectance and shading coefficient determination of automotive safety glass and photovoltaic glass;
- Factory quality inspection, engineering acceptance and energy-saving parameter verification of glass deep-processing products;
- Optical performance research and test analysis of glass in the field of building materials scientific research.
If you’re interested, have any questions, or have specific customization requirements, please feel free to contact us at inquiry@atomfair.com.
This instrument requires a stable, low-vibration environment and a controlled ambient temperature to maintain specified optical performance. The device must be operated within its specified wavelength range and measurement modes to ensure accurate results.
- Environmental Stability: Maintain a stable ambient temperature and avoid direct sunlight or strong air currents to prevent measurement drift.
- Calibration Requirement: Perform periodic calibration using certified reference standards to ensure wavelength and photometric accuracy remain within specified tolerances.
- Sample Surface Condition: Ensure glass samples are clean, free of scratches, and properly positioned to avoid artifacts in transmittance or reflectance measurements.
- Data Integrity: Use the provided software for data acquisition and archiving to maintain traceability and compliance with quality inspection protocols.
This procedure outlines the steps to set up and perform a standard optical measurement. Follow these steps to ensure accurate and repeatable results.
Required Equipment: Atomfair Shading Coefficient Tester, Calibration reference standards, Software interface
- Power On and Warm Up
Turn on the instrument and allow it to warm up for at least 30 minutes to stabilize the light source and detectors. - Perform Baseline Calibration
Run a baseline calibration using the provided software with no sample in the beam path to establish a reference for transmittance and reflectance measurements. - Set Measurement Parameters
Select the appropriate measurement mode (transmittance or reflectance) and set the wavelength range and sampling interval according to the test requirements. - Position the Sample
Place the glass sample securely in the sample holder, ensuring it is perpendicular to the incident beam and free of any obstructions. - Acquire the Measurement
Initiate the scan from the software and wait for the instrument to complete the spectral acquisition across the full wavelength range. - Review and Export Data
Inspect the generated spectral data and calculated parameters, then export the results in the required format for reporting or archiving.
How does the dual-grating and dual-detector configuration affect spectral resolution and measurement accuracy across the UV-Vis and NIR ranges?
The Atomfair tester employs a UV/VIS grating of 1200L/mm and a NIR grating of 300L/mm, coupled with a PMT detector for UV-Vis and a PbS detector for NIR. This yields a spectral bandwidth of 1.5nm in the 300-1100nm range and 2.5nm in the 1100-2500nm range, optimizing resolution in the visible while maintaining wide coverage in the infrared. Wavelength accuracy is ≤±0.3nm in the 360-900nm band and ≤±1nm in the 900-2500nm band, ensuring reliable shading coefficient calculations.
What types of glass can the Atomfair Shading Coefficient Tester evaluate, and what modes are available?
The tester is designed for architectural flat glass, coated glass, Low-E energy-saving glass, insulated glass, automotive safety glass, and photovoltaic glass. It supports both transmittance and reflectance measurement modes, enabling comprehensive evaluation of shading coefficient, visible light transmittance, direct solar transmittance, and ultraviolet transmittance in a single instrument.
Is the Atomfair Shading Coefficient Tester suitable for on-site field measurements, and what are its physical requirements?
With dimensions of 730mm × 650mm × 260mm and a weight of 28 kg, the tester is designed with a rugged body structure for both laboratory fixed detection and on-site mobile sampling inspection. It connects via USB2.0 to a Windows PC (7, 8, 10, or XP) and does not require specialized training to operate, though a stable, level surface is recommended for accurate measurements.
The Atomfair Architectural Glass Shading Coefficient Tester integrates dual-mode transmittance/reflectance measurement with full-spectrum 300–2500 nm scanning, enabling direct determination of shading coefficient and related optical-thermal parameters for architectural, photovoltaic, and automotive glass. Its dual-grating PMT/PbS receiver design and low stray light specifications support high-precision laboratory and on-site quality assessment, though the 28 kg benchtop form factor and Windows-only software impose infrastructure and portability constraints.
Positive
- Full-spectrum dual-mode measurement: Covers 300–2500 nm with both transmittance and reflectance modes, enabling simultaneous determination of shading coefficient, visible light transmittance, and solar optical properties in a single instrument without additional equipment.
- High spectral and photometric precision: Wavelength accuracy of ≤±0.3 nm (360–900 nm) and photometric repeatability of ≤0.2%τ, combined with stray light as low as ≤0.05%τ (400–2500 nm), ensure reliable data for international-standard compliance testing.
Trade-offs
- Benchtop form factor limits portability: Weighing 28 kg with dimensions of 730×650×260 mm, the instrument is designed for fixed laboratory use; on-site mobile sampling requires additional handling and stable support surfaces.
- Windows-only software dependency: Data interface and supported systems are limited to Windows XP/7/8/10 via USB 2.0/3.0, requiring a compatible PC and potentially restricting integration with non-Windows laboratory data systems.
Every advanced material, component, equipment, and instrument in our catalog is backed by rigorous testing. We maintain strict internal quality management frameworks and align with CE conformity metrics to deliver transparent, reproducible performance data via our public open-science repository.
To request raw batch performance data, submit formal vendor registration paperwork, or execute a fast-turnaround R&D manufacturing loop, contact us at inquiry@atomfair.com.
Item is dispatched under the Atomfair Shipping & Delivery Framework (Free worldwide shipping on orders over $59 USD excl. heavy equipment). Return is governed by the Atomfair Return & Refund Policy (7-day technical return window).