Atomfair-DLS-739 Diffraction Light Intensity Experiment System
Product Overview
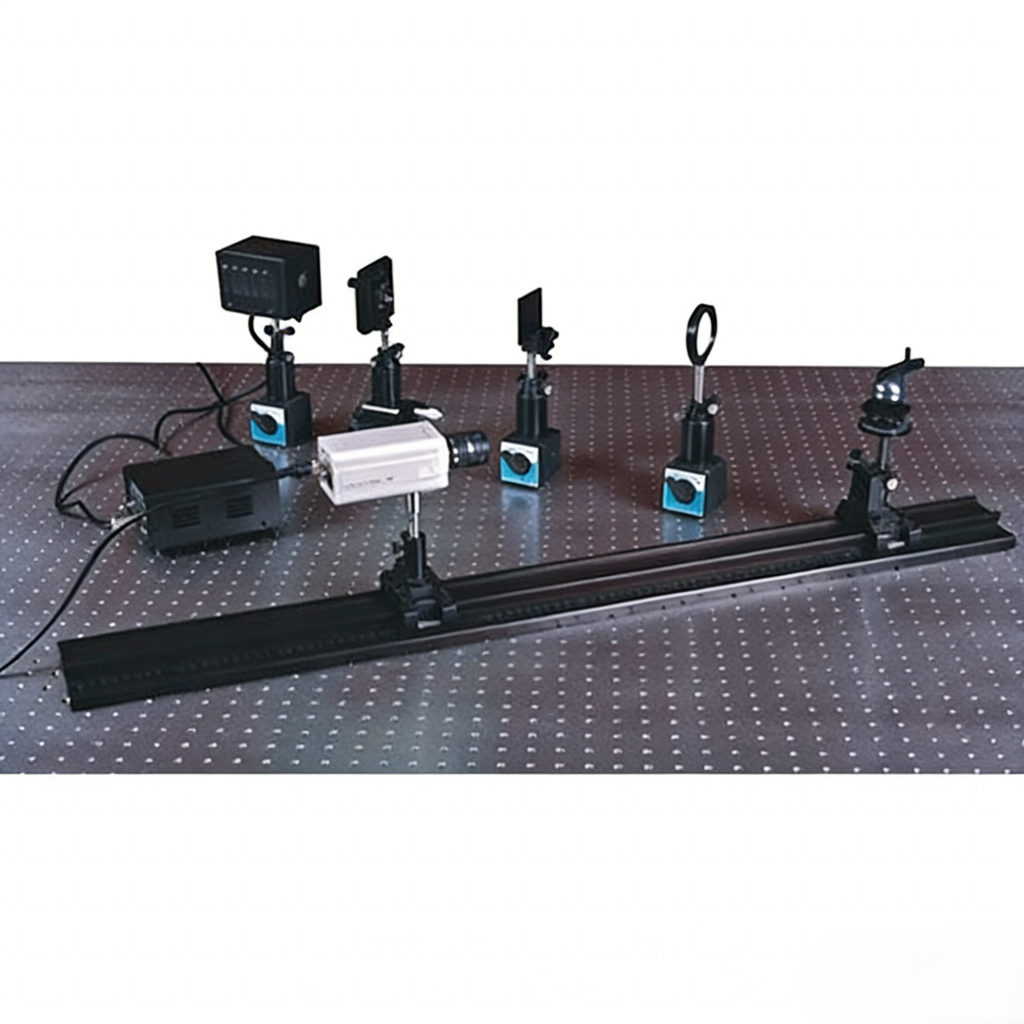
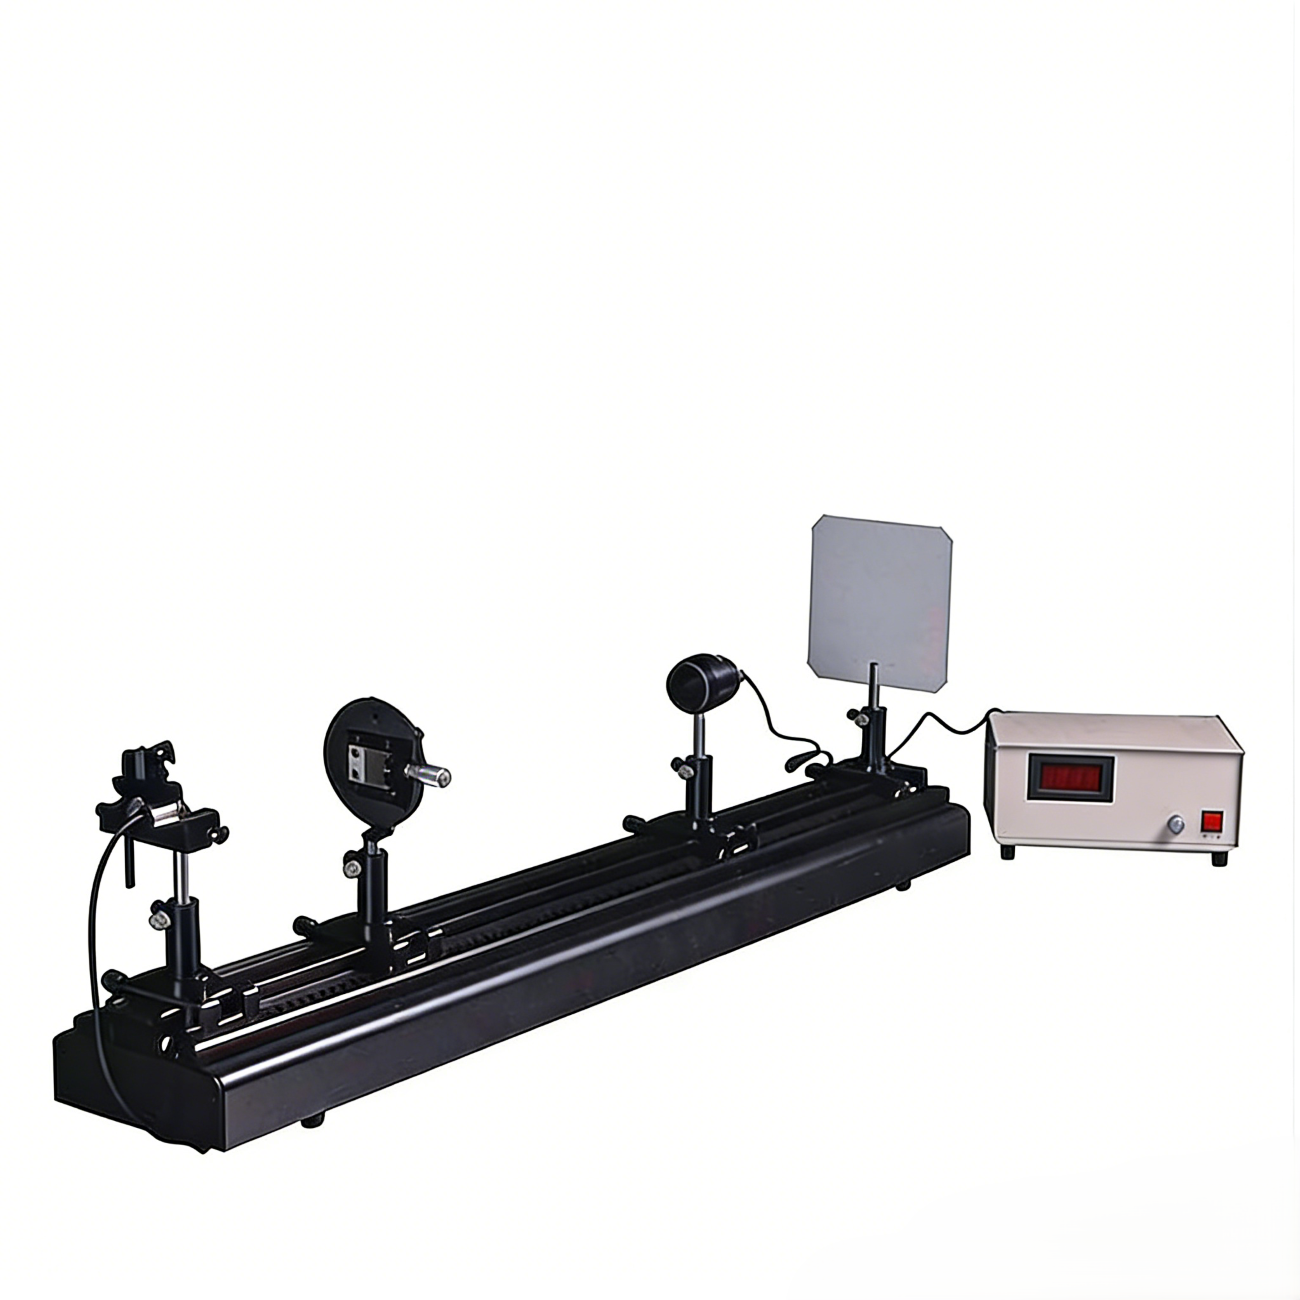
Atomfair-DLS-739 is a professional experimental equipment categorized under interference, diffraction, and polarization. It is specifically designed for research related to Fraunhofer diffraction. By enabling precise measurement and in-depth analysis of the diffraction light intensity of devices such as single slits, multiple slits, and circular apertures, this system helps users gain a profound understanding of the wave nature of light. Meanwhile, it effectively enhances users’ experimental operation skills and data analysis capabilities, making it an ideal tool for academic research and experimental teaching.
Key Features
- Equipped with a semiconductor laser, it delivers stable output power, providing a reliable light source guarantee for experiments and ensuring the accuracy and repeatability of experimental results.
- Boasting a concise overall design and user-friendly operation process, it lowers the threshold for experimental operations. Even users with basic experimental experience can quickly master the operation essentials.
- Experimental phenomena are clearly visible, and data results are intuitive and easy to understand. This facilitates users in observing experimental processes in detail and conducting in-depth analysis of experimental data, greatly improving the efficiency and quality of experiments.
Main Experimental Contents
- Map the diffraction light intensity distribution diagrams of various devices, including Fraunhofer single slits, multiple slits, and circular apertures.
- Precisely measure the light intensity distribution of single-slit diffraction, determine the specific positions of each diffraction peak, and calculate the width of the single slit.
Basic Configuration and Parameters
| No. | Name | Specifications |
|---|---|---|
| 1 | Ammonia Laser | Approximately 1.5mW, including bracket |
| 2 | Optical Guide Rail | Length: 1.2m, material: hard aluminum, straightness: 2mm, profile width: 20mm |
| 3 | Sliding Seat | Including ordinary type, transverse adjustment type, and two-dimensional adjustment type |
| 4 | Lens | f’ = 6.2mm, 150mm |
| 5 | Transmission Grating | 201/m, with frame design |
| 6 | Transverse Movement Measuring Frame | Measurement accuracy: 0.01mm |
| 7 | Adjustment Frame | Covering lens holder, plate holder, and adjustable slit |
| 8 | Multi-hole Plate | Material: chrome plate |
| 9 | Multi-slit Plate | Offering 4 slit number options: 2-slit, 3-slit, 4-slit, 5-slit |
| 10 | Other Accessories | Including light target, white screen, and optical power tester |
Note: The above configurations and parameters are for reference only. The actual product shall be subject to the packing list. Minor adjustments will not be notified separately.
If you’re interested, have any questions, or have specific customization requirements, please feel free to contact us at inquiry@atomfair.com.
How does the 1.5 mW semiconductor laser's output stability impact measurement repeatability for Fraunhofer diffraction patterns?
The semiconductor laser delivers stable output power at approximately 1.5 mW, providing a reliable light source that ensures consistent illumination across diffraction experiments. This stability directly supports repeatable light intensity measurements for single-slit, multiple-slit, and circular aperture diffraction, as required for accurate distribution mapping and slit width calculation.
Can the Atomfair-DLS-739 system measure diffraction from apertures beyond the included single slit, multiple slit, and circular aperture plates?
The system is optimized for Fraunhofer diffraction from the supplied components: single slits, multiple slits (2 to 5 slits), circular apertures, and a transmission grating. While the 1.2 m optical guide rail and adjustable frames allow basic customization, no other aperture types are described as supported. Users should evaluate compatibility for non-standard apertures on a case-by-case basis.
What role does the optical guide rail straightness play in alignment accuracy for diffraction intensity experiments?
The optical guide rail has a straightness specification of 2 mm over its 1.2 m length, which provides a stable baseline for mounting components. Combined with sliding seats offering transverse and two-dimensional adjustments, users can precisely align the laser, lenses, slits, and detector to minimize off-axis errors and ensure accurate intensity distribution measurements.
The Atomfair-DLS-739 is a dedicated Fraunhofer diffraction system integrating a 1.5mW semiconductor laser with a 1.2m hard aluminum optical rail and a 0.01mm transverse measuring frame, enabling precise mapping of single-slit, multi-slit, and circular aperture intensity distributions. Its configuration supports quantitative slit-width determination, though the 2mm rail straightness and manual measurement frame impose alignment and operator-dependent accuracy limits.
Positive
- Stable semiconductor laser source: The integrated ~1.5mW semiconductor laser provides stable output power, ensuring consistent illumination for repeatable diffraction intensity measurements across single-slit, multi-slit, and circular aperture experiments.
- High-resolution transverse measurement: The transverse movement measuring frame with 0.01mm accuracy enables precise peak position determination, supporting quantitative analysis of single-slit diffraction and slit width calculation.
Trade-offs
- Rail straightness limits alignment precision: The optical guide rail's 2mm straightness over 1.2m introduces potential beam path deviations, which may affect measurement accuracy and require careful alignment for high-precision experiments.
- Manual measurement frame requires operator skill: The 0.01mm transverse measuring frame is manually operated, making results dependent on user technique and increasing the risk of human error during data collection.
Every advanced material, component, equipment, and instrument in our catalog is backed by rigorous testing. We maintain strict internal quality management frameworks and align with CE conformity metrics to deliver transparent, reproducible performance data via our public open-science repository.
To request raw batch performance data, submit formal vendor registration paperwork, or execute a fast-turnaround R&D manufacturing loop, contact us at inquiry@atomfair.com.
Item is dispatched under the Atomfair Shipping & Delivery Framework (Free worldwide shipping on orders over $59 USD excl. heavy equipment). Return is governed by the Atomfair Return & Refund Policy (7-day technical return window).