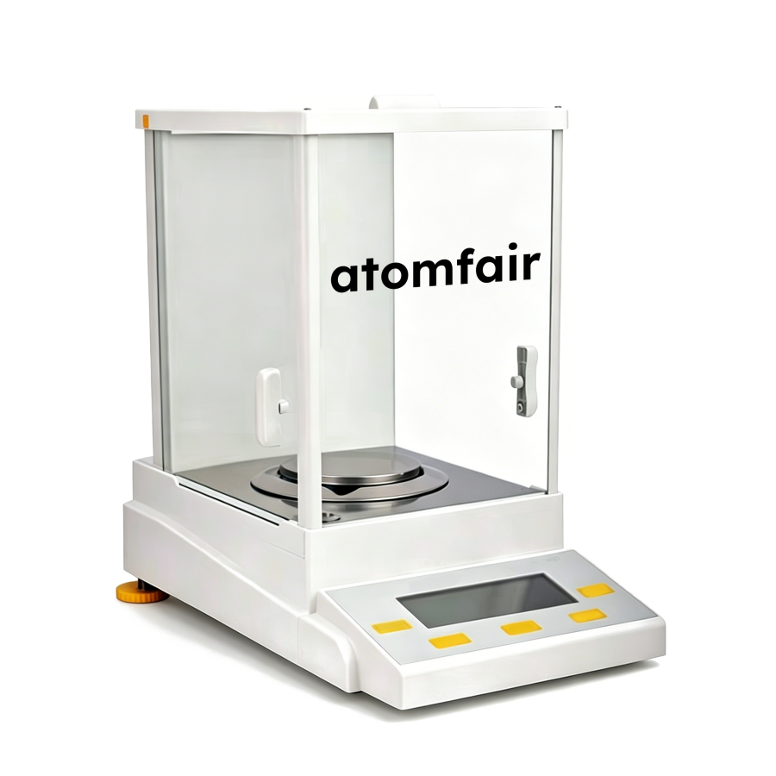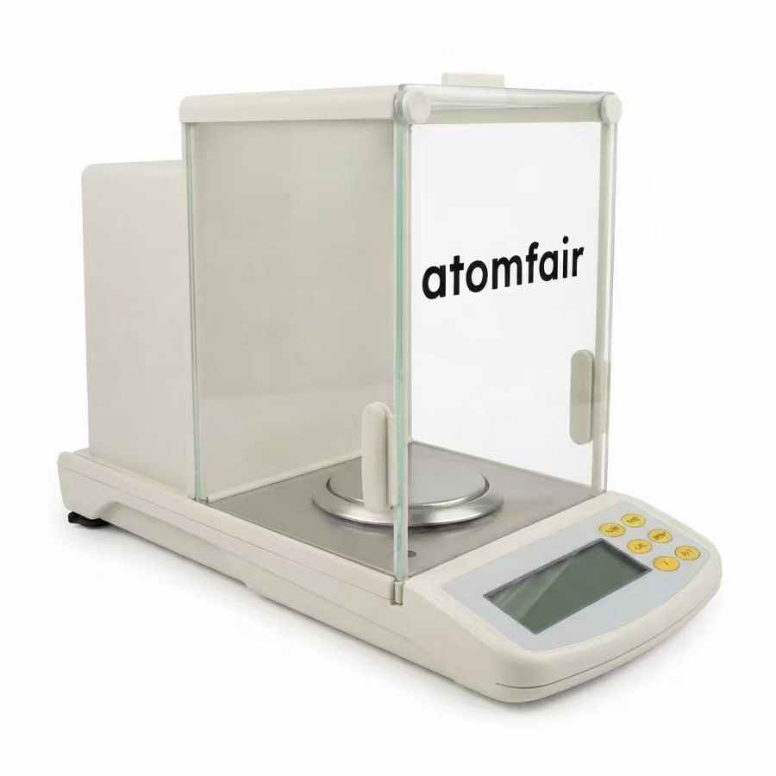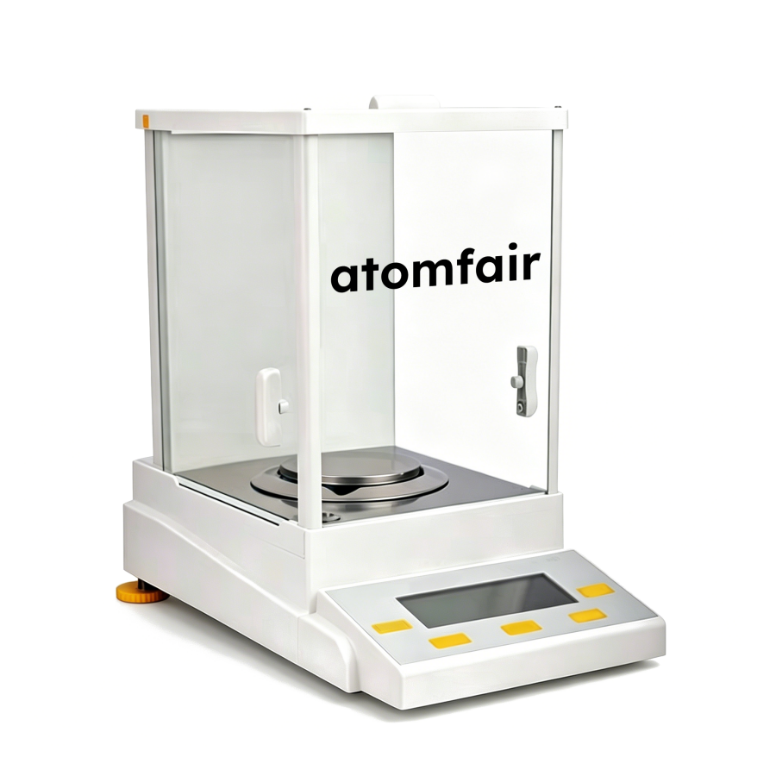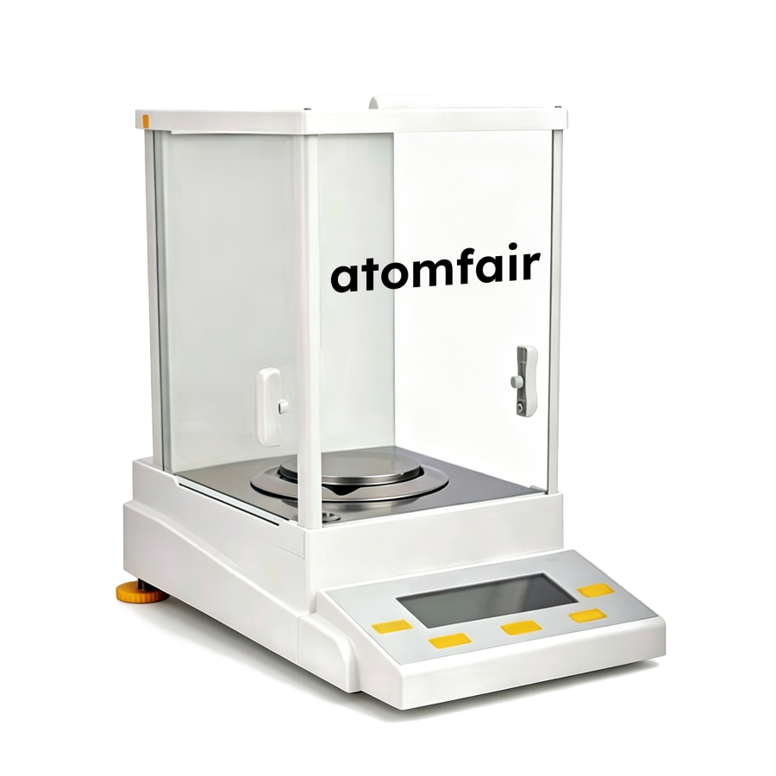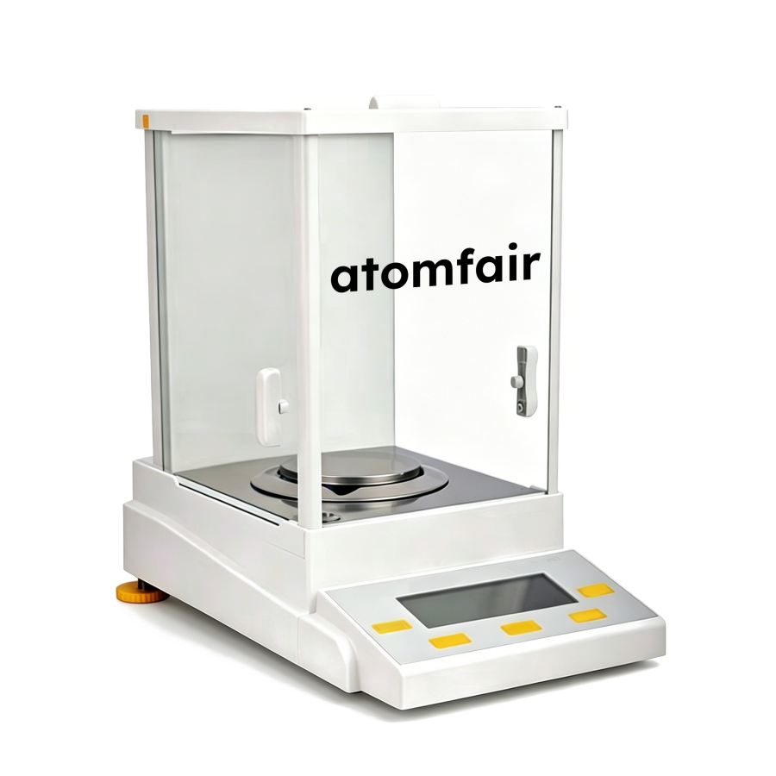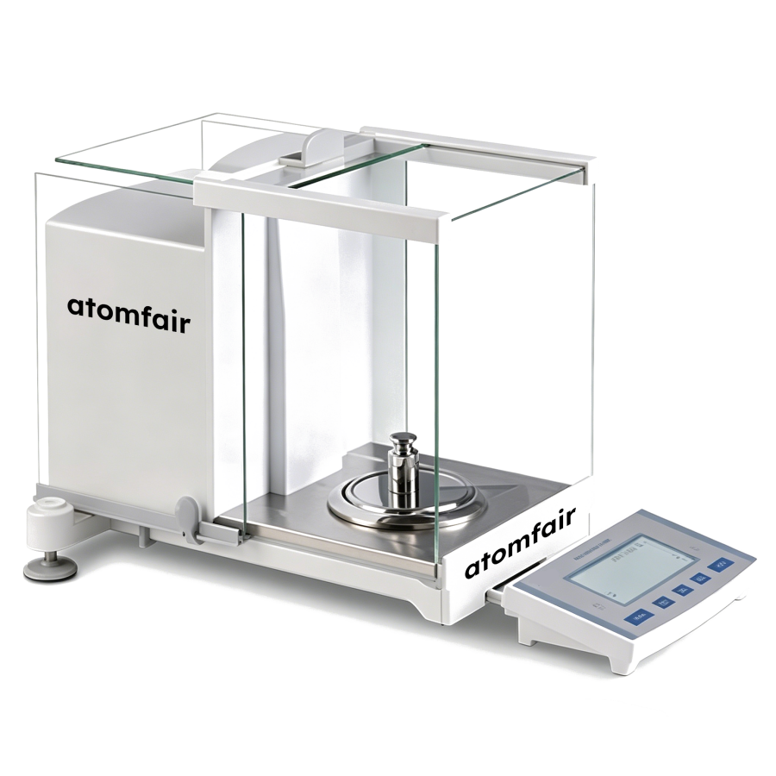
ATOMFAIR® EB51G-01MG-R-01 ANALYTICAL & SEMI-MICRO BALANCEEB51G-01MG-R-01 CORE SPECIFICATION PLATFORM
|
||||||||||||||||||||||||||||||||||||||||||||||||||||||||||||||||||||||||||||||||||||||||||||||||||||||||||||||||||||||||||||||
|
||||||||||||||||||||||||||||||||||||||||||||||||||||||||||||||||||||||||||||||||||||||||||||||||||||||||||||||||||||||||||||||
|
TAILORED INDUSTRIAL LAB SOLUTIONS
Contact our elite laboratory engineering team for institutional bulk procurement quotes or interface custom integration.
EMAIL: INQUIRY@ATOMFAIR.COM
|
||||||||||||||||||||||||||||||||||||||||||||||||||||||||||||||||||||||||||||||||||||||||||||||||||||||||||||||||||||||||||||||
|
MANUFACTURER OPERATIONS: ATOMFAIR LLC INSTRUMENTS DIVISION
REGISTERED BRAND: ATOMFAIR®
|
||||||||||||||||||||||||||||||||||||||||||||||||||||||||||||||||||||||||||||||||||||||||||||||||||||||||||||||||||||||||||||||
The balance requires a controlled environment with temperature between 10°C and 33°C and relative humidity between 20% and 80% RH. A mandatory warm-up period of 30 to 60 minutes after power-on is required before performing zeroing, calibration, or sample addition.
- Temperature Range: Operate the balance within an ambient temperature range of 10°C to 33°C to maintain specified accuracy.
- Humidity Range: Maintain workspace relative humidity between 20% and 80% RH to prevent condensation and drift.
- Preheating Requirement: Allow a 30- to 60-minute warm-up period after power engagement before any measurement or calibration operation.
- Stabilization Time: Allow a stabilization period of up to 5 seconds after sample placement before recording the reading.
- Calibration Trigger: Internal calibration automatically initiates when ambient temperature fluctuates by ≥1.5°C or when 2 hours have elapsed since the last calibration.
Follow these steps to prepare the balance for accurate weighing. The procedure ensures proper warm-up, calibration, and measurement handling.
Required Equipment: ATOMFAIR EB51G-01MG-R-01 Analytical Balance
- Power On and Warm Up
Power on the balance and allow a 30- to 60-minute warm-up period before proceeding. - Perform Internal Calibration
Initiate internal calibration either automatically or manually to ensure accurate readings. - Place Sample and Record
Place the sample on the weighing pan and wait for the stabilization indicator to confirm a steady reading.
What is the practical impact of the dual-range readability (0.01 mg / 0.1 mg) on measurement accuracy when weighing samples near the 51 g versus 120 g capacity limits?
The EB51G-01MG-R-01 offers automated dual-range readability: 0.01 mg up to 51 g and 0.1 mg from 51 g to 120 g. This allows high-precision micro-weighing for small samples while extending capacity for larger masses without recalibration. However, above 51 g, readability decreases tenfold, so users must select the appropriate range based on required precision.
Can the EB51G-01MG-R-01 be directly integrated with external data systems for automated compliance logging?
Yes, the balance includes an integrated RS232 communication bus for bidirectional data transfer to micro-printers and host computers. This enables automated data logging and paperless compliance tracking without additional interface modules. The split-body design also allows flexible placement of the display unit to minimize vibration interference during data capture.
What are the critical environmental and warm-up requirements to ensure the balance meets its specified ±0.02 mg linearity?
The balance requires a 30–60 minute warm-up after power-on before performing zeroing or calibration. Operating environment must be 10°C–33°C with 20%–80% RH. The internal isbl calibration automatically triggers if ambient temperature changes by ≥1.5°C or if 2 hours elapse, maintaining linearity within ±0.02 mg. Failure to meet these conditions may degrade repeatability and accuracy.
The ATOMFAIR EB51G-01MG-R-01 analytical & semi-micro balance offers 0.01 mg readability with dual-range 51/120 g capacity, internal automated calibration, and ≤5 s stabilization, making it suitable for high-accuracy industrial laboratory analysis and materials research. Its split-body design and glass draft shield reduce vibration and contamination, but operation requires a 30–60 minute warm-up and controlled environmental conditions (10–33°C, 20–80% RH).
Positive
- Split-body vibration isolation: Detached control display unit isolates hand-induced micro-vibrations from the balance chassis, enabling stable readings in busy lab environments.
- Internal automated calibration: Fully automatic isbl calibration triggers when temperature shifts ≥1.5°C or 2 hours elapse, maintaining metrological traceability without manual intervention.
Trade-offs
- Mandatory warm-up period: Requires 30–60 minutes of powered-on stabilization before zeroing or calibration to achieve specified linearity and repeatability.
- Controlled environment needed: Operating limits of 10–33°C and 20–80% RH demand climate-controlled lab conditions; temperature or humidity excursions may degrade measurement accuracy.
Every advanced material, component, equipment, and instrument in our catalog is backed by rigorous testing. We maintain strict internal quality management frameworks and align with CE conformity metrics to deliver transparent, reproducible performance data via our public open-science repository.
To request raw batch performance data, submit formal vendor registration paperwork, or execute a fast-turnaround R&D manufacturing loop, contact us at inquiry@atomfair.com.
Item is dispatched under the Atomfair Shipping & Delivery Framework (Free worldwide shipping on orders over $59 USD excl. heavy equipment). Return is governed by the Atomfair Return & Refund Policy (7-day technical return window).