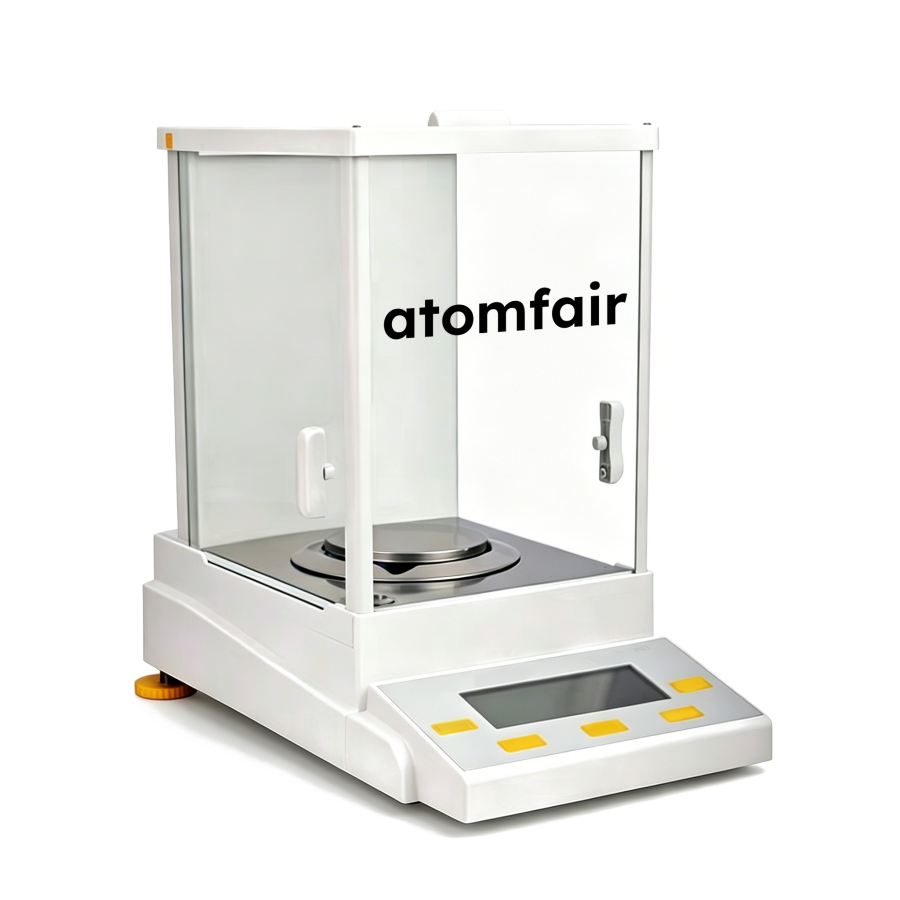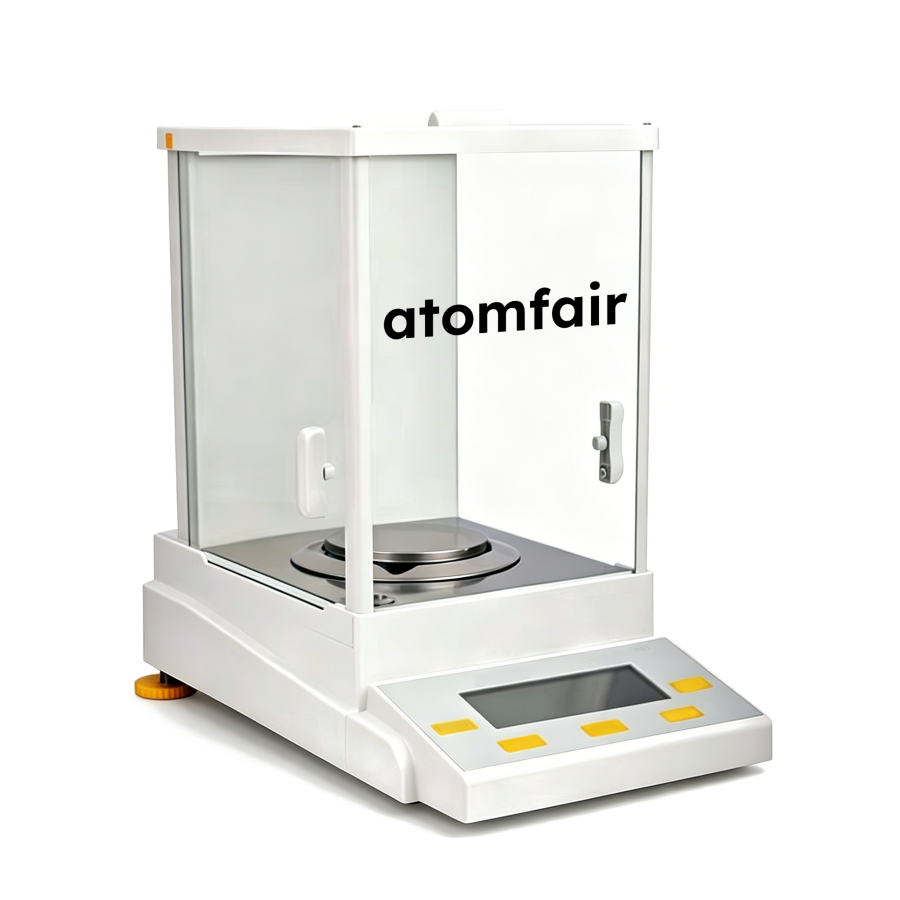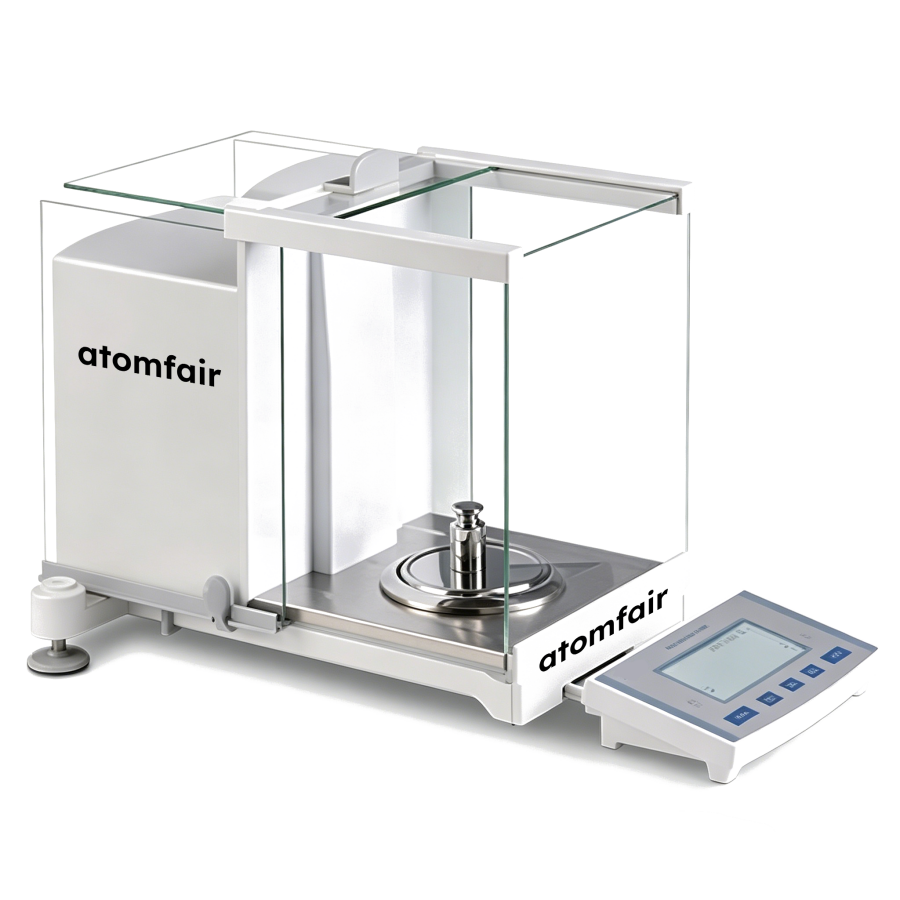
ATOMFAIR® EB31G-01MG-R-01 ANALYTICAL & SEMI-MICRO BALANCEEB31G-01MG-R-01 CORE SPECIFICATION PLATFORM
|
||||||||||||||||||||||||||||||||||||||||||||||||||||||||||||||||||||||||||||||||||||||||||||||||||||||||||||||||||||||||||||||
|
||||||||||||||||||||||||||||||||||||||||||||||||||||||||||||||||||||||||||||||||||||||||||||||||||||||||||||||||||||||||||||||
|
TAILORED INDUSTRIAL LAB SOLUTIONS
Contact our elite laboratory engineering team for institutional bulk procurement quotes or interface custom integration.
EMAIL: INQUIRY@ATOMFAIR.COM
|
||||||||||||||||||||||||||||||||||||||||||||||||||||||||||||||||||||||||||||||||||||||||||||||||||||||||||||||||||||||||||||||
|
MANUFACTURER OPERATIONS: ATOMFAIR LLC INSTRUMENTS DIVISION
REGISTERED BRAND: ATOMFAIR®
|
||||||||||||||||||||||||||||||||||||||||||||||||||||||||||||||||||||||||||||||||||||||||||||||||||||||||||||||||||||||||||||||
The balance requires a controlled environment with temperature between 10°C and 33°C and relative humidity between 20% and 80% to maintain measurement accuracy. A mandatory warm-up period of 30 to 60 minutes is required after power-on before performing zeroing, calibration, or sample addition.
- Environmental Temperature: Operate the balance only within an ambient temperature range of 10°C to 33°C.
- Humidity Range: Maintain workspace humidity between 20% and 80% relative humidity to prevent condensation or drift.
- Preheating Requirement: Allow the balance to warm up for 30 to 60 minutes after power-on before any measurement operation.
- Stabilization Time: Wait at least 5 seconds after placing a sample for the reading to stabilize before recording.
- Automatic Calibration Trigger: The balance automatically executes internal calibration when ambient temperature changes by more than 1.5°C or when 2 hours have elapsed.
This procedure describes the correct initialization and measurement workflow for the analytical balance. Follow these steps to ensure accurate and repeatable results after power-on.
Required Equipment: ATOMFAIR EB31G-01MG-R-01 Balance
- Power On and Warm Up
Power on the balance and allow it to warm up for 30 to 60 minutes without disturbance. - Perform Internal Calibration
Initiate the internal calibration routine either automatically or via manual override after the warm-up period. - Zero the Balance
Press the tare or zero key to reset the display to zero before placing any sample. - Place Sample and Wait for Stabilization
Place the sample on the weighing pan and wait for the stabilization indicator to show a steady reading (≤5 seconds). - Record Measurement
Record the displayed weight value once the reading is stable and no further fluctuation is observed.
What is the effective readability and capacity in each range of the EB31G-01MG-R-01 dual-range balance?
The EB31G-01MG-R-01 operates in two ranges: a fine range up to 31 g with 0.01 mg readability, and a coarse range up to 120 g with 0.1 mg readability. Repeatability and linearity are ±0.02 mg for the fine range and ±0.1 mg for the coarse range, as stated in the specification matrix.
How does the internal calibration system of the EB31G-01MG-R-01 handle temperature fluctuations and time intervals?
The isbl internal calibration system automatically executes calibration when ambient temperature changes by ≥1.5°C or when 2 hours have elapsed since the last calibration. It also supports manual override, ensuring metrological traceability without operator intervention.
What are the mandatory warm-up and environmental requirements for the EB31G-01MG-R-01 to achieve specified performance?
A 30–60 minute warm-up after power-on is required before zeroing or calibration. Operating temperature must be 10°C–33°C and humidity 20%–80% RH. The balance uses a 220V AC/50Hz input with a 12V DC/2A output adapter. Failure to meet these conditions may compromise linearity and repeatability.
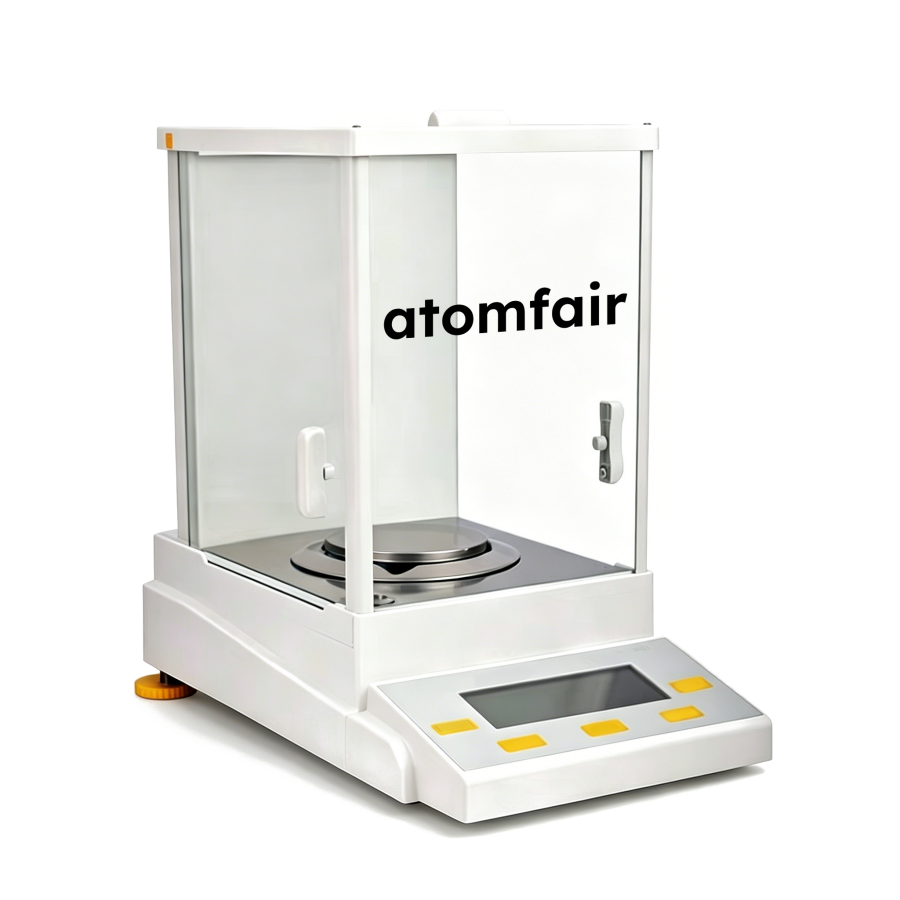
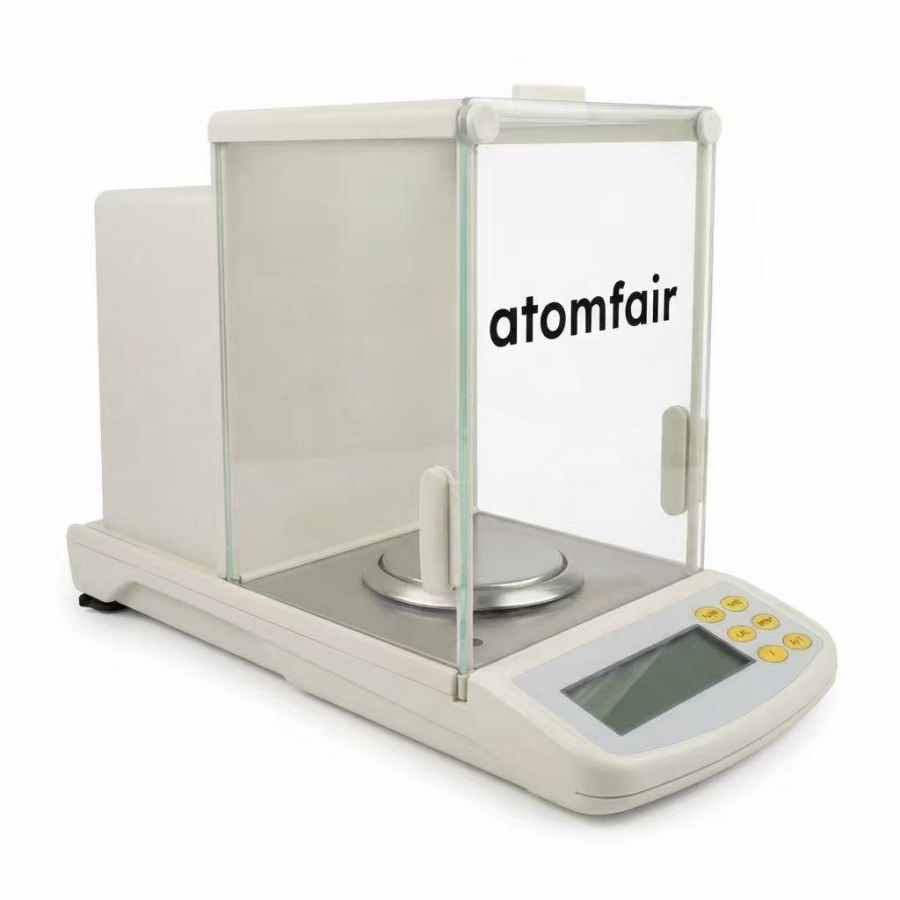
The ATOMFAIR EB31G-01MG-R-01 analytical and semi-micro balance offers a 31 g capacity with 0.01 mg readability and ±0.02 mg linearity, featuring an internal automated calibration system and a split-body design to isolate vibrations, but requires a 30–60 minute warm-up and stable environmental conditions (10–33°C, 20–80% RH) for optimal performance.
Positive
- Internal automated calibration: The isbl integrated system autonomously recalibrates when ambient temperature shifts by ≥1.5°C or after 2 hours, ensuring metrological traceability without manual intervention.
- Split-body vibration isolation: The detached control display unit decouples hand-induced micro-vibrations from the weighing chassis, improving measurement stability in sensitive analytical workflows.
Trade-offs
- Mandatory warm-up period: A 30–60 minute preheating threshold after power-on is required before zeroing or calibration to stabilize the electromagnetic force sensor and maintain linearity.
- Environmental sensitivity constraints: Operation is restricted to 10–33°C and 20–80% RH; deviations outside this range may compromise repeatability and calibration integrity without active environmental control.
Every advanced material, component, equipment, and instrument in our catalog is backed by rigorous testing. We maintain strict internal quality management frameworks and align with CE conformity metrics to deliver transparent, reproducible performance data via our public open-science repository.
To request raw batch performance data, submit formal vendor registration paperwork, or execute a fast-turnaround R&D manufacturing loop, contact us at inquiry@atomfair.com.
Item is dispatched under the Atomfair Shipping & Delivery Framework (Free worldwide shipping on orders over $59 USD excl. heavy equipment). Return is governed by the Atomfair Return & Refund Policy (7-day technical return window).