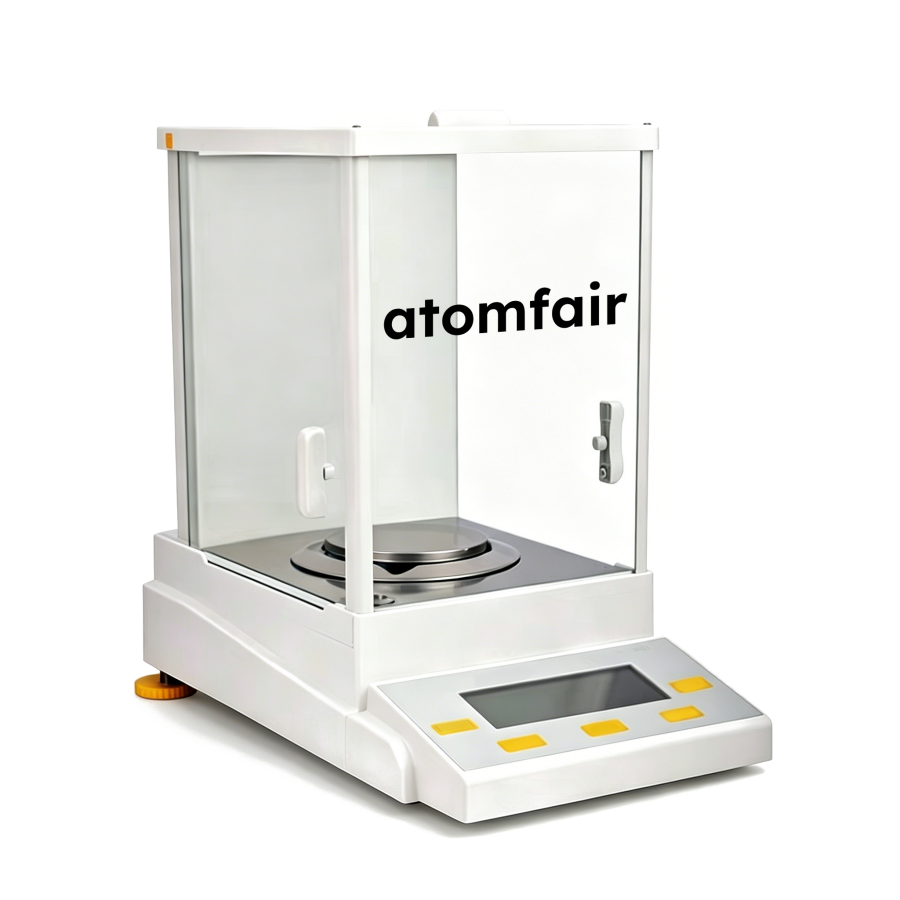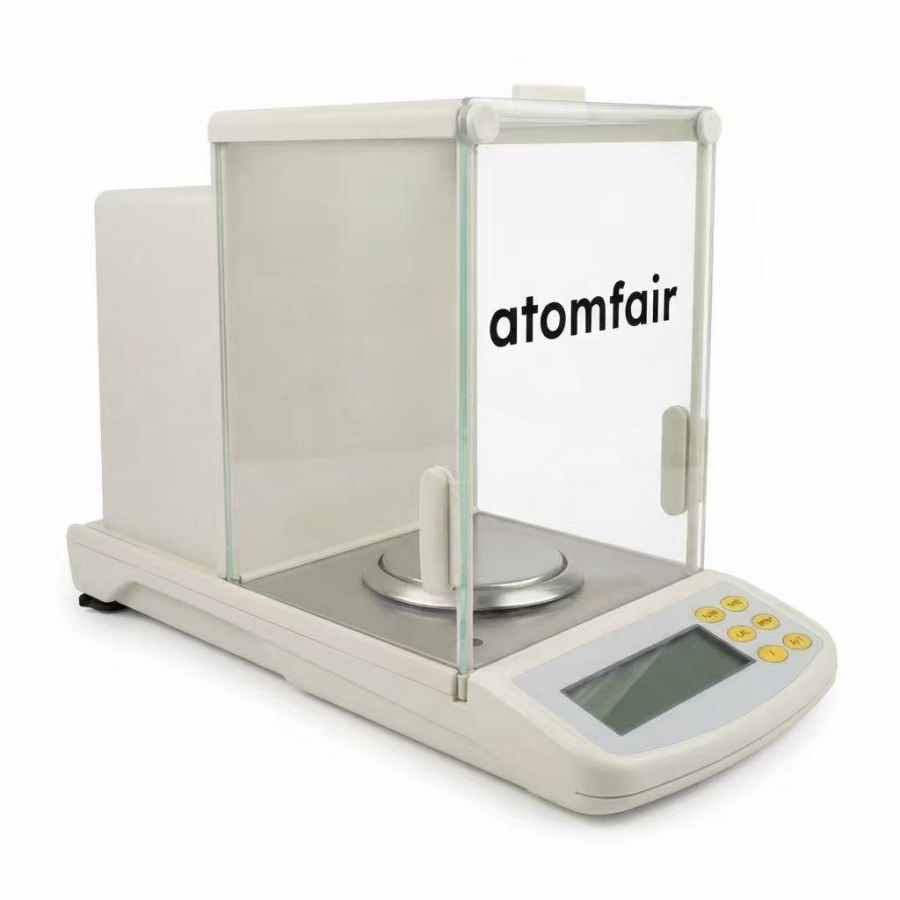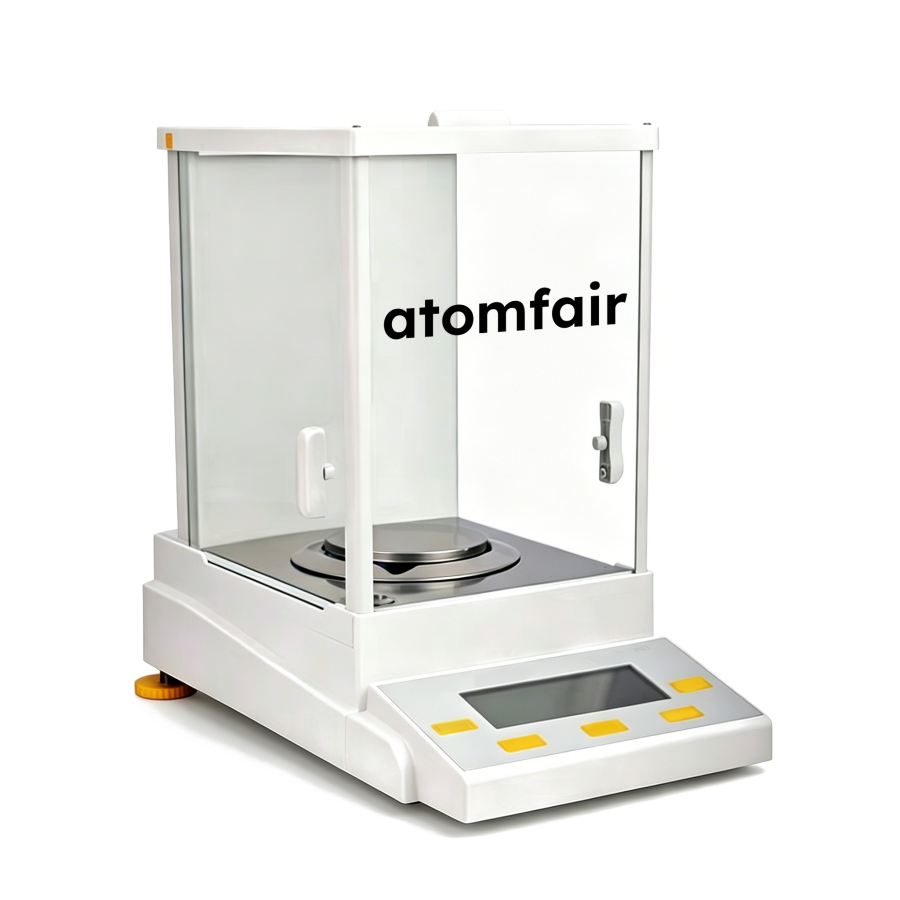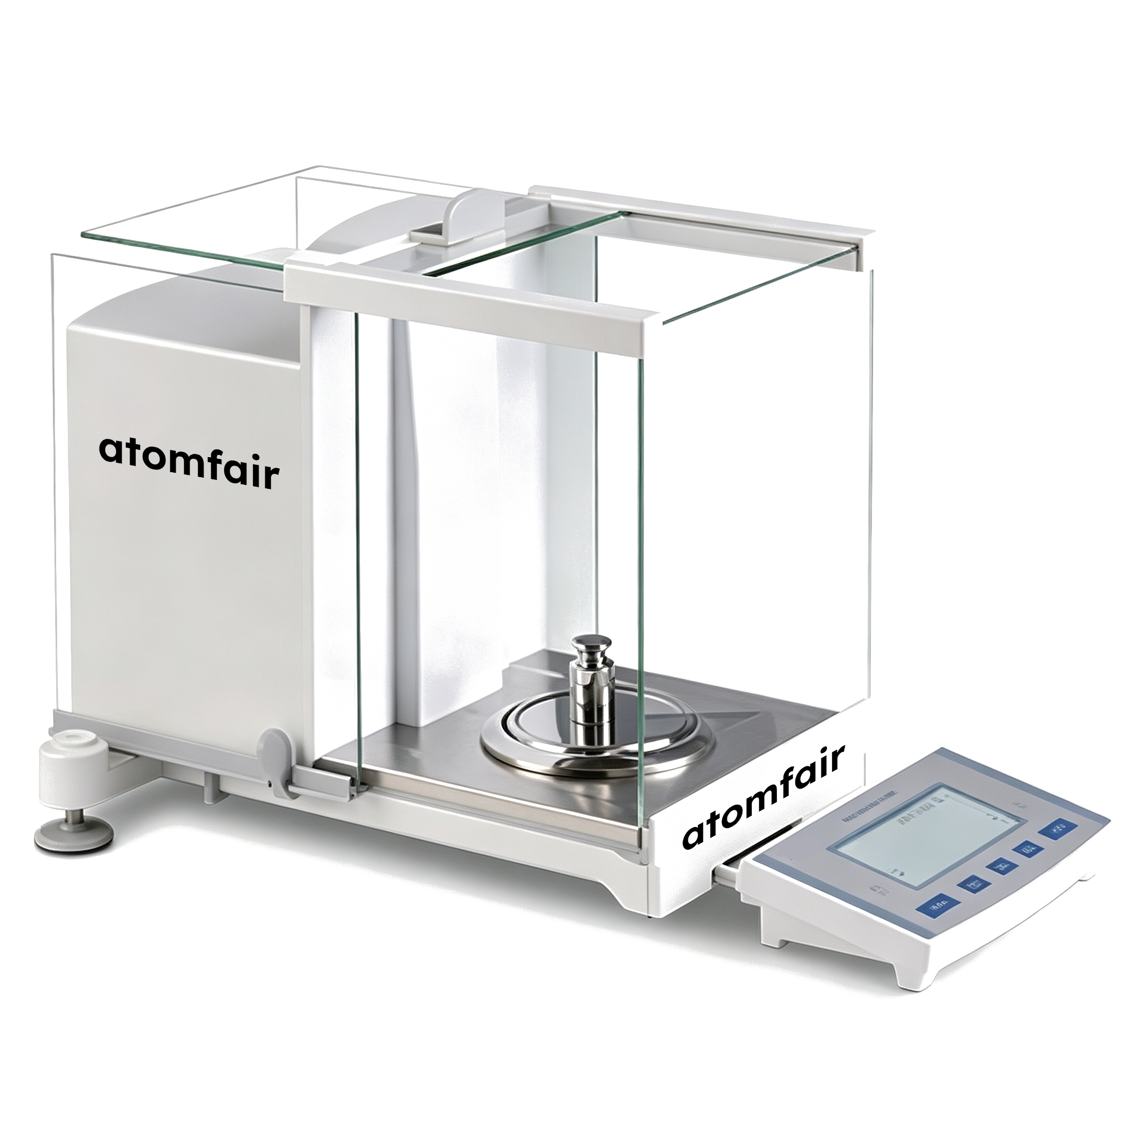
ATOMFAIR® EB220G-0.1MG-02 ELECTRONIC ANALYTICAL BALANCE (Research Grade | Split-body Auto Internal Calibration)RESEARCH GRADE METROLOGY
|
|||||||||||||||||||||||||||||||||||||||||||||||||||||||||||||||||||||||||||||||||||||||||||||||||||||||||||||||||||||||||||||||||||||||||||||||||||||||||||||||||||||||||||||||||||||||||||||||||||||||||||||||||||||||||||||
|
|||||||||||||||||||||||||||||||||||||||||||||||||||||||||||||||||||||||||||||||||||||||||||||||||||||||||||||||||||||||||||||||||||||||||||||||||||||||||||||||||||||||||||||||||||||||||||||||||||||||||||||||||||||||||||||
|
TAILORED METROLOGY FOR RESEARCH
Contact our engineering team for technical support or official institutional quotations.
EMAIL: inquiry@atomfair.com
|
|||||||||||||||||||||||||||||||||||||||||||||||||||||||||||||||||||||||||||||||||||||||||||||||||||||||||||||||||||||||||||||||||||||||||||||||||||||||||||||||||||||||||||||||||||||||||||||||||||||||||||||||||||||||||||||
|
Manufacturer: Atomfair LLC
Brand: ATOMFAIR®
|
|||||||||||||||||||||||||||||||||||||||||||||||||||||||||||||||||||||||||||||||||||||||||||||||||||||||||||||||||||||||||||||||||||||||||||||||||||||||||||||||||||||||||||||||||||||||||||||||||||||||||||||||||||||||||||||
This balance requires a regulated 18°C-23°C thermal zone and 20%-80%RH non-condensing humidity for metrology stability. A 30-60 minute warm-up period is mandatory before verification to achieve 0.1mg readability.
- Temperature Stability: Maintain ambient temperature within 18°C-23°C to avoid automatic calibration triggers from fluctuations exceeding 1.5°C.
- Humidity Range: Operate only within 20%-80%RH non-condensing atmospheric conditions to prevent condensation on internal sensors.
- Warm-Up Requirement: Allow the balance to power on and stabilize for 30-60 minutes before any verification or measurement.
- Power Supply: Connect to a stable 220VAC 50Hz mains supply with the provided 12V/2A adapter to ensure consistent sensor performance.
- Auto-Calibration: The balance performs automated internal calibration every 2 hours or upon ambient temperature shifts above 1.5°C; do not interfere during this process.
Follow these steps to prepare the balance for accurate 0.1mg measurements after initial setup. Proper warm-up and environmental stabilization are critical for metrology performance.
- Position the Balance
Set the balance on a stable, vibration-free bench within the regulated 18°C-23°C thermal zone and away from air currents. - Connect Power Supply
Connect the power adapter to the rear port and plug into a 220VAC 50Hz mains outlet, ensuring the output is 12V/2A DC. - Warm-Up and Auto-Calibrate
Allow the balance to power on and internally calibrate for 30-60 minutes without placing any load on the pan. - Verify Zero and Stability
Confirm the display shows a stable zero reading and that no auto-calibration indicator is active before proceeding. - Place Sample
Gently place the sample onto the center of the stainless steel pan using tweezers or a spatula to avoid touching the draft shield. - Record Measurement
Wait for the stabilization indicator to disappear (typically within 2.5 seconds), then record the displayed mass value.
How does the ATOMFAIR EB220G-0.1MG-02's auto internal calibration and split-body architecture ensure long-term weighing accuracy?
The balance uses fully automatic internal calibration triggered by temperature fluctuations >1.5°C or every 2 hours, combined with a vibration-isolated split-body design that decouples the display from the weighing core to eliminate keystroke interference. This ensures ±0.1mg repeatability and ±0.2mg linearity without manual intervention.
What data communication interfaces does the EB220G-0.1MG-02 support for integration with laboratory information management systems?
The balance is equipped with an industrial RS232 communication interface for seamless integration with peripherals, PCs, and third-party LIMS environments. This enables bidirectional data synchronicity for automated data logging and traceability.
What warm-up and environmental conditions are required to achieve 0.1mg readability on the EB220G-0.1MG-02?
To secure uncompromised 0.1mg metrology performance, the balance requires a 30–60 minute warm-up period within a regulated thermal zone of 18°C–23°C and non-condensing humidity of 20%–80%RH. The power supply must be 220VAC 50Hz input with 12V/2A DC output.
The ATOMFAIR EB220G-0.1MG-02 is a research-grade semi-micro analytical balance with 220 g capacity and 0.1 mg readability, featuring a split-body design that decouples the display from the weighing mechanism to eliminate keystroke vibration interference. Its fully automatic internal calibration triggers on temperature shifts >1.5°C or every 2 hours, ensuring drift-free metrology without manual intervention.
Positive
- Split-body vibration isolation: The rear-mounted electromagnetic sensor and decoupled LED panel eliminate keystroke vibration interference, improving measurement stability in high-precision workflows.
- Automatic internal calibration: Auto-calibration triggers on ambient temperature changes >1.5°C or every 2 hours, maintaining ±0.1 mg repeatability without manual calibration steps.
Trade-offs
- Narrow thermal operating zone: Requires a regulated 18°C–23°C environment; deviations outside this range may degrade metrology accuracy and require extended warm-up periods.
- Mandatory warm-up protocol: A 30–60 minute warm-up is required after power-up for core stabilization before achieving specified 0.1 mg performance, adding setup time in fast-paced labs.
Every advanced material, component, equipment, and instrument in our catalog is backed by rigorous testing. We maintain strict internal quality management frameworks and align with CE conformity metrics to deliver transparent, reproducible performance data via our public open-science repository.
To request raw batch performance data, submit formal vendor registration paperwork, or execute a fast-turnaround R&D manufacturing loop, contact us at inquiry@atomfair.com.
Item is dispatched under the Atomfair Shipping & Delivery Framework (Free worldwide shipping on orders over $59 USD excl. heavy equipment). Return is governed by the Atomfair Return & Refund Policy (7-day technical return window).