Description
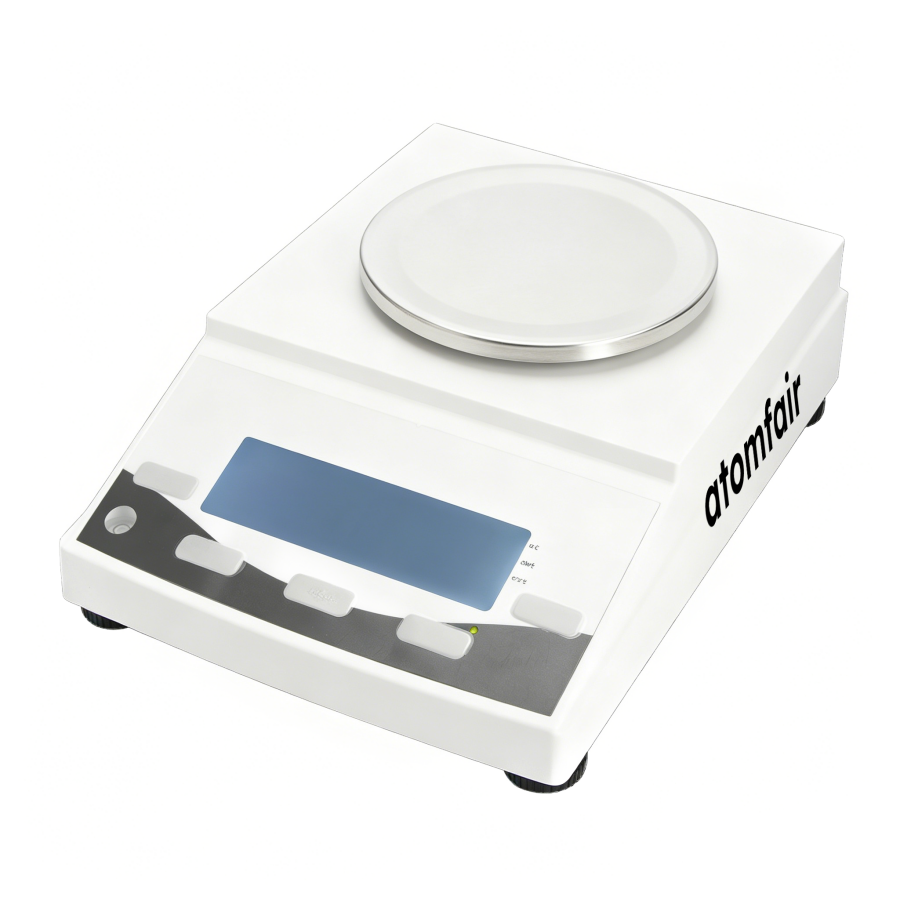
ATOMFAIR® EB500G-0.01G-01 PRECISION ELECTRONIC BALANCELABORATORY GRADE METROLOGY INTERFACE
|
|||||||||||||||||||||||||||||||||||||||||||||||||||||||||||||||||||||||||||||||||
|
|||||||||||||||||||||||||||||||||||||||||||||||||||||||||||||||||||||||||||||||||
|
TAILORED SOLUTIONS FOR RESEARCH
Contact our engineering team for technical support or official institutional quotations.
EMAIL: inquiry@atomfair.com
|
|||||||||||||||||||||||||||||||||||||||||||||||||||||||||||||||||||||||||||||||||
|
Manufacturer: Atomfair LLC
Brand: ATOMFAIR®
|
|||||||||||||||||||||||||||||||||||||||||||||||||||||||||||||||||||||||||||||||||
This document outlines the operational constraints and environmental requirements for the ATOMFAIR EB500G-0.01G-01 precision electronic balance. Adherence to these constraints ensures measurement accuracy and prevents instrument damage.
- Environmental Operating Conditions: Operate the balance in a low-vibration environment with stable ambient temperature to prevent degradation of structural resistance.
- Measurement Stabilization: Always verify that the balance has reached stabilization before recording weight measurements to ensure data reproducibility.
- Overload and Underload Scenarios: The integrated hardware safeguards protect the transducer from damage caused by sudden mechanical overloads or underloads.
- Metrological Diagnostic Array: Automated fault-detection alerts and zero-tracking indicators ensure data validation integrity during laboratory workflows.
How does the ±0.01 g repeatability of the EB500G-0.01G-01 balance affect measurement reliability for high-throughput quality validation workflows?
The ±0.01 g repeatability ensures cell-to-cell consistency and robust error elimination, making it suitable as a baseline verification platform for academic research and industrial quality validation. This specification, combined with the 0.01 g readability and ±0.02 g linearity error, supports uncompromised data reproducibility in high-throughput environments.
What are the data output and power supply integration requirements for the EB500G-0.01G-01 balance in a laboratory setting?
The balance features a standard integrated RS232 serial port for data output, allowing connection to external data logging systems. It supports a dual-source power configuration (AC/DC matrix compatible), enabling flexible integration with various laboratory power infrastructures.
What environmental conditions must be maintained to ensure accurate operation of the EB500G-0.01G-01 precision balance?
To prevent long-term degradation of structural resistance and ensure measurement accuracy, the balance should not be operated in high-vibration or extreme ambient temperature zones. Always verify stabilization metrics before capturing definitive phase or compound measurement thresholds, as indicated by the automated fault-detection alerts and zero-tracking indicators.
The EB500G-0.01G-01 provides 500 g capacity with 0.01 g readability, incorporating internal calibration matrices for repeatability and sensor protection against overloads, but requires stable vibration-free environments and mandatory stabilization verification before critical measurements.
Positive
- Optimized internal calibration matrices: Cell-to-cell consistency and robust error elimination are achieved through internal calibration, ensuring uncompromised data reproducibility across analytical workflows.
- Sensor protection and diagnostic array: Integrated hardware safeguards prevent transducer damage from mechanical overloads or underloads, while automated fault-detection alerts and zero-tracking indicators maintain measurement integrity.
Trade-offs
- Environmental sensitivity to vibration and temperature: Operating in high-vibration or extreme ambient temperature zones can cause long-term degradation of structural resistance, requiring controlled lab conditions for reliable performance.
- Mandatory stabilization verification before use: Users must always verify stabilization metrics before capturing definitive phase or compound measurement thresholds, adding a procedural step to ensure accuracy.
Every advanced material, component, equipment, and instrument in our catalog is backed by rigorous testing. We maintain strict internal quality management frameworks and align with CE conformity metrics to deliver transparent, reproducible performance data via our public open-science repository.
To request raw batch performance data, submit formal vendor registration paperwork, or execute a fast-turnaround R&D manufacturing loop, contact us at inquiry@atomfair.com.
Item is dispatched under the Atomfair Shipping & Delivery Framework (Free worldwide shipping on orders over $59 USD). Return is governed by the Atomfair Return & Refund Policy (7-day technical return window).