Description
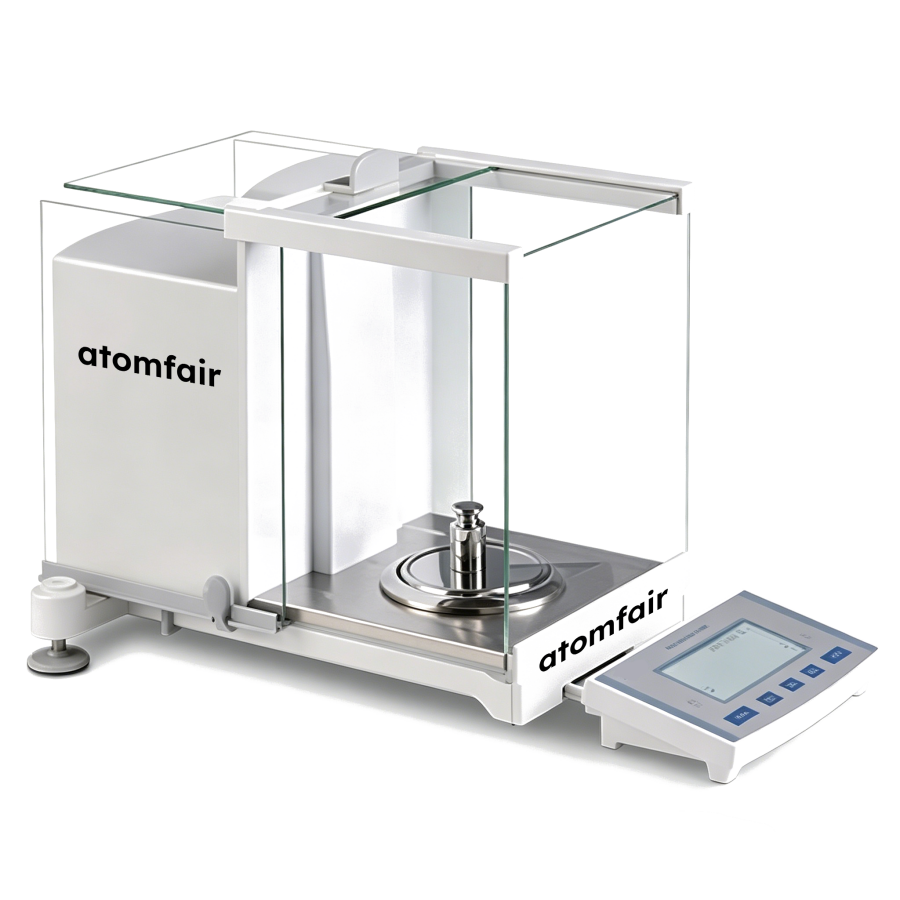
ATOMFAIR® EB220G-0.1MG-02 ELECTRONIC ANALYTICAL BALANCEEB220G-0.1MG-02 CORE SPECIFICATION PLATFORM
|
|||||||||||||||||||||||||||||||||||||||||||||||||||||||||||||||||||||||||||||||||||||||||||||||||||||||||||||||||||||||||||||||||||||||||||||||||||||||||||||||||||||||||||||||||||||||||||||||||||||
|
|||||||||||||||||||||||||||||||||||||||||||||||||||||||||||||||||||||||||||||||||||||||||||||||||||||||||||||||||||||||||||||||||||||||||||||||||||||||||||||||||||||||||||||||||||||||||||||||||||||
|
TAILORED INDUSTRIAL LAB SOLUTIONS
Contact our elite laboratory engineering team for institutional bulk procurement quotes or interface custom integration.
EMAIL: INQUIRY@ATOMFAIR.COM
|
|||||||||||||||||||||||||||||||||||||||||||||||||||||||||||||||||||||||||||||||||||||||||||||||||||||||||||||||||||||||||||||||||||||||||||||||||||||||||||||||||||||||||||||||||||||||||||||||||||||
|
MANUFACTURER OPERATIONS: ATOMFAIR LLC INSTRUMENTS DIVISION
REGISTERED BRAND: ATOMFAIR®
|
|||||||||||||||||||||||||||||||||||||||||||||||||||||||||||||||||||||||||||||||||||||||||||||||||||||||||||||||||||||||||||||||||||||||||||||||||||||||||||||||||||||||||||||||||||||||||||||||||||||
This instrument requires a controlled environment with temperature between 18°C and 23°C and relative humidity between 20% and 80%. A mandatory preheating period of 30 to 60 minutes is required after power-on before any measurement operations.
- Temperature Constraint: Operating ambient temperature must be maintained between 18°C and 23°C to ensure measurement accuracy.
- Humidity Constraint: Relative humidity in the workspace must be kept between 20% and 80% to prevent moisture-related errors.
- Preheating Requirement: Allow the balance to warm up for 30 to 60 minutes after power-on before performing zeroing or calibration.
- Automatic Calibration Trigger: The balance automatically recalibrates if the ambient temperature changes by more than 1.5°C or if two hours have elapsed since the last calibration.
This procedure outlines the required steps to prepare the analytical balance for accurate measurement. Follow the sequence after power-on to ensure stable and repeatable results.
- Preheat
Turn on the balance and allow it to preheat for 30 to 60 minutes without any load on the pan. - Zero
Press the tare/zero button to establish the zero reference point with the empty pan. - Calibrate
Place the appropriate external calibration mass on the pan and initiate the calibration routine per the instrument menu. - Verify
Confirm that the stabilization time is within 2.5 seconds and the displayed mass matches the calibrated value.
What is the practical significance of the ±0.1 mg repeatability deviation on the EB220G-0.1MG-02 balance for quantitative analysis?
The repeatability deviation of ±0.1 mg is identical to the readability division value (d=0.1 mg), meaning repeated measurements of the same mass will typically vary within that tolerance, which is standard for analytical balances at this precision level. This specification ensures reliable quantification in analytical chemistry powder sampling and external calibration workflows, as supported by the product's stated repeatability and linearity errors.
What specialized weighing modes are available on the EB220G-0.1MG-02 analytical balance?
The EB220G-0.1MG-02 supports standard weight measurement, trace percentage determination, and granular item piece counting. Additionally, it offers instantaneous multi-unit conversions between grams, carats, ounces, and pounds without manual calculation, as specified in the product's versatile operational weighing modes.
Why does the EB220G-0.1MG-02 balance require a 30-60 minute warm-up period and what are the consequences of skipping it?
The mandatory preheating threshold of 30-60 minutes following power-on initialization is necessary to stabilize the electromagnetic force compensation sensor and internal electronics for optimal resolution linearity. Skipping this warm-up can compromise operational resolution linearity, calibration accuracy, and trace specimen addition precision, as stated in the product's operational notice.
The EB220G-0.1MG-02 analytical balance offers 0.1 mg readability and ≤2.5 s stabilization with an automatic calibration subsystem that compensates for thermal drift, but requires a 30–60 minute warm-up and a controlled 18°C–23°C environment for reliable operation.
Positive
- Fast stabilization ≤2.5 seconds: The balance achieves baseline kinetic response stabilization within 2.5 seconds, enabling high-throughput weighing workflows in analytical laboratories.
- Automatic calibration drift compensation: The fully automatic calibration subsystem triggers recalibration when temperature shifts exceed 1.5°C or after 2 hours of operation, reducing environmental error and maintaining accuracy without manual intervention.
Trade-offs
- Requires 30–60 minute preheating: A mandatory warm-up period of 30 to 60 minutes after power-on is necessary to achieve operational resolution linearity, delaying immediate use.
- Narrow operating temperature range: The balance is specified for 18°C to 23°C ambient temperature, demanding a climate-controlled laboratory environment to avoid calibration drift and performance degradation.
Every advanced material, component, equipment, and instrument in our catalog is backed by rigorous testing. We maintain strict internal quality management frameworks and align with CE conformity metrics to deliver transparent, reproducible performance data via our public open-science repository.
To request raw batch performance data, submit formal vendor registration paperwork, or execute a fast-turnaround R&D manufacturing loop, contact us at inquiry@atomfair.com.
Item is dispatched under the Atomfair Shipping & Delivery Framework (Free worldwide shipping on orders over $59 USD). Return is governed by the Atomfair Return & Refund Policy (7-day technical return window).